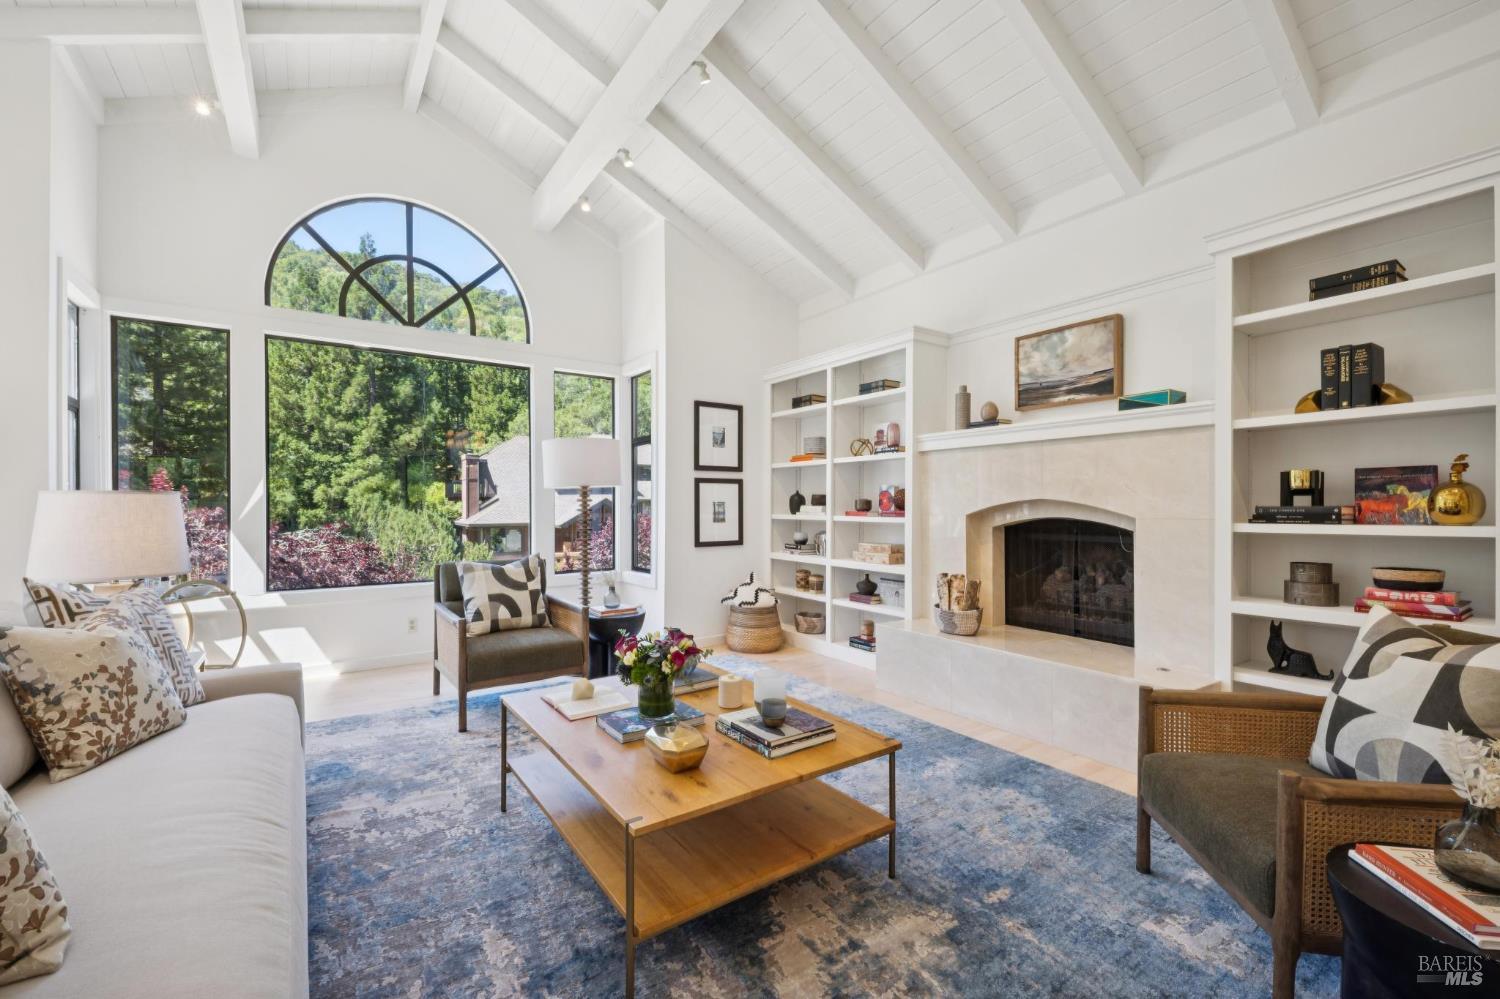
Sited on a prized west-facing lot on the most coveted street in Pacheco Valle, this home epitomizes the easy living vibe that is the hallmark of California's famed lifestyle. The main living area features vaulted open beam ceilings, two fireplaces, custom casework and a wonderful circular flow, marrying the living room, formal dining, kitchen and den, for gracious entertaining. Large expanses of glass invite the outdoors in throughout the home. A pool, spa, and adjoining cabana are surrounded by heritage oak and mature gardens, creating a resort-like feel. The kitchen is fitted with ample hardwood cabinetry, granite counter surfaces, multiple work stations, and a plumbed island. A full suite of appliances, including commercial size refrigeration, vented dual fuel cooking with warming drawer, trash compaction and a whisper quiet dish machine ensure that any home chef's every need is met. A sunny breakfast area featuring a bay window with garden outlooks will beckon, once your morning coffee's brewed. Rounding out the main living area is a well-proportioned multi-purpose space, just off the main entry, featuring a wall with custom Cherry casework and a wall bed. Think guest room, billiards, media room or home office. The upper level has 3 bedrooms, and full bath, powder room, laundry closet and a huge main bedroom with bath en-suite and direct access to the garden and spa. Other features include newly refinished maple flooring, dual pane windows and doors, central heating and cooling, solar heat for the pool, and a two car garage with laundry facilities and tons of storage. Recent improvements include a brand new roof, and interior / exterior paint