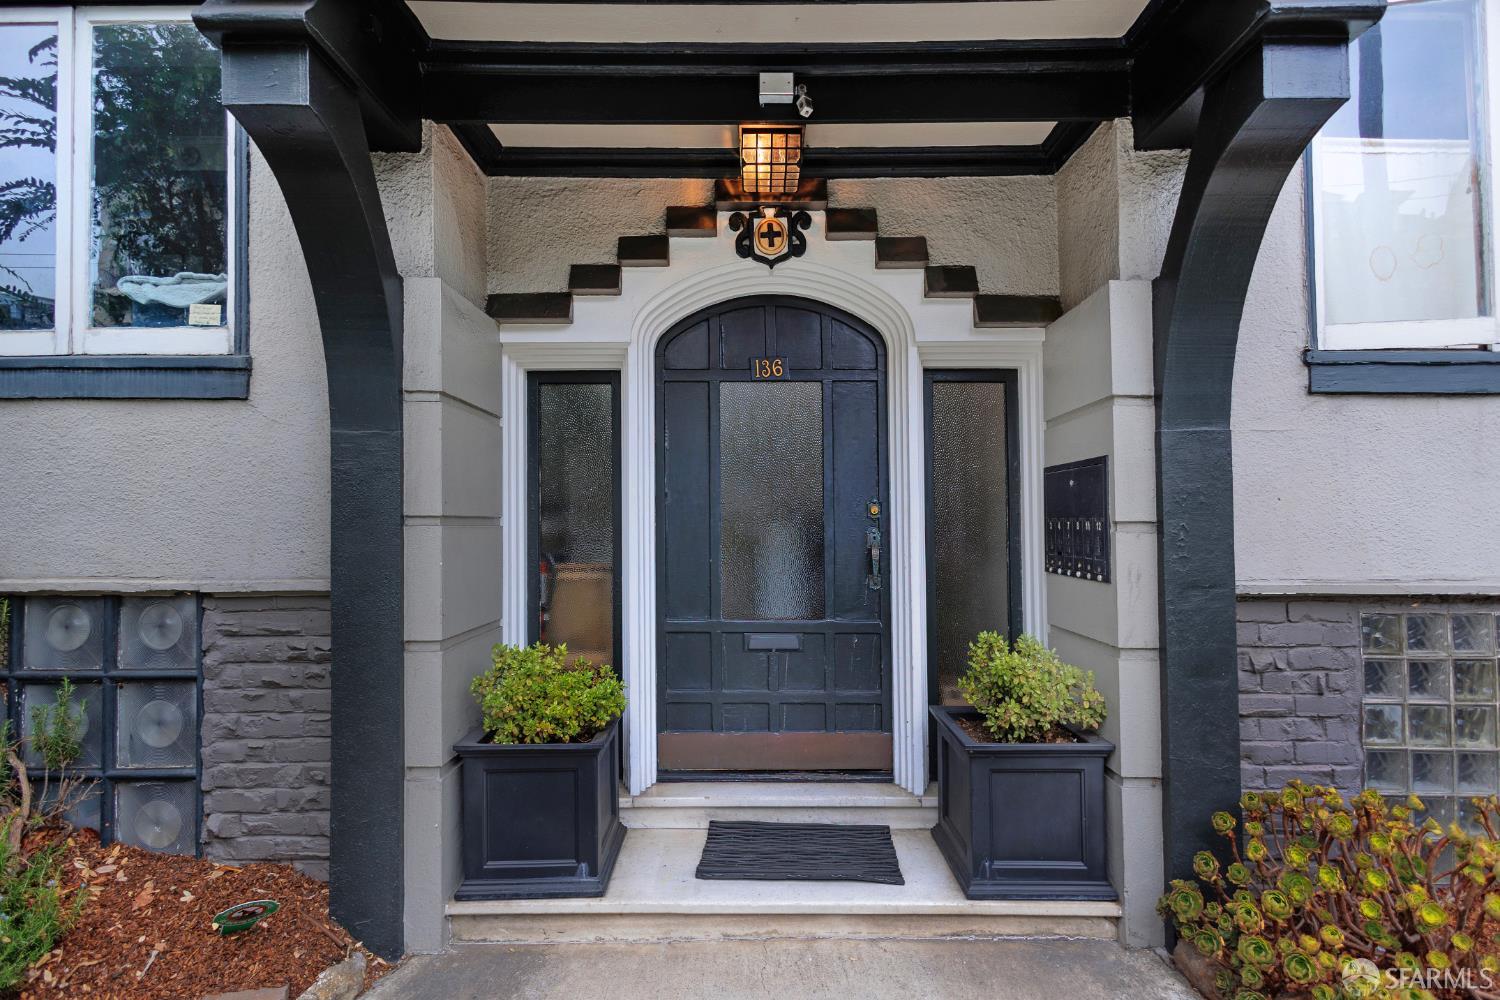
Front entrance at 136 Frederick Street, with an arched dark door and paired planters.
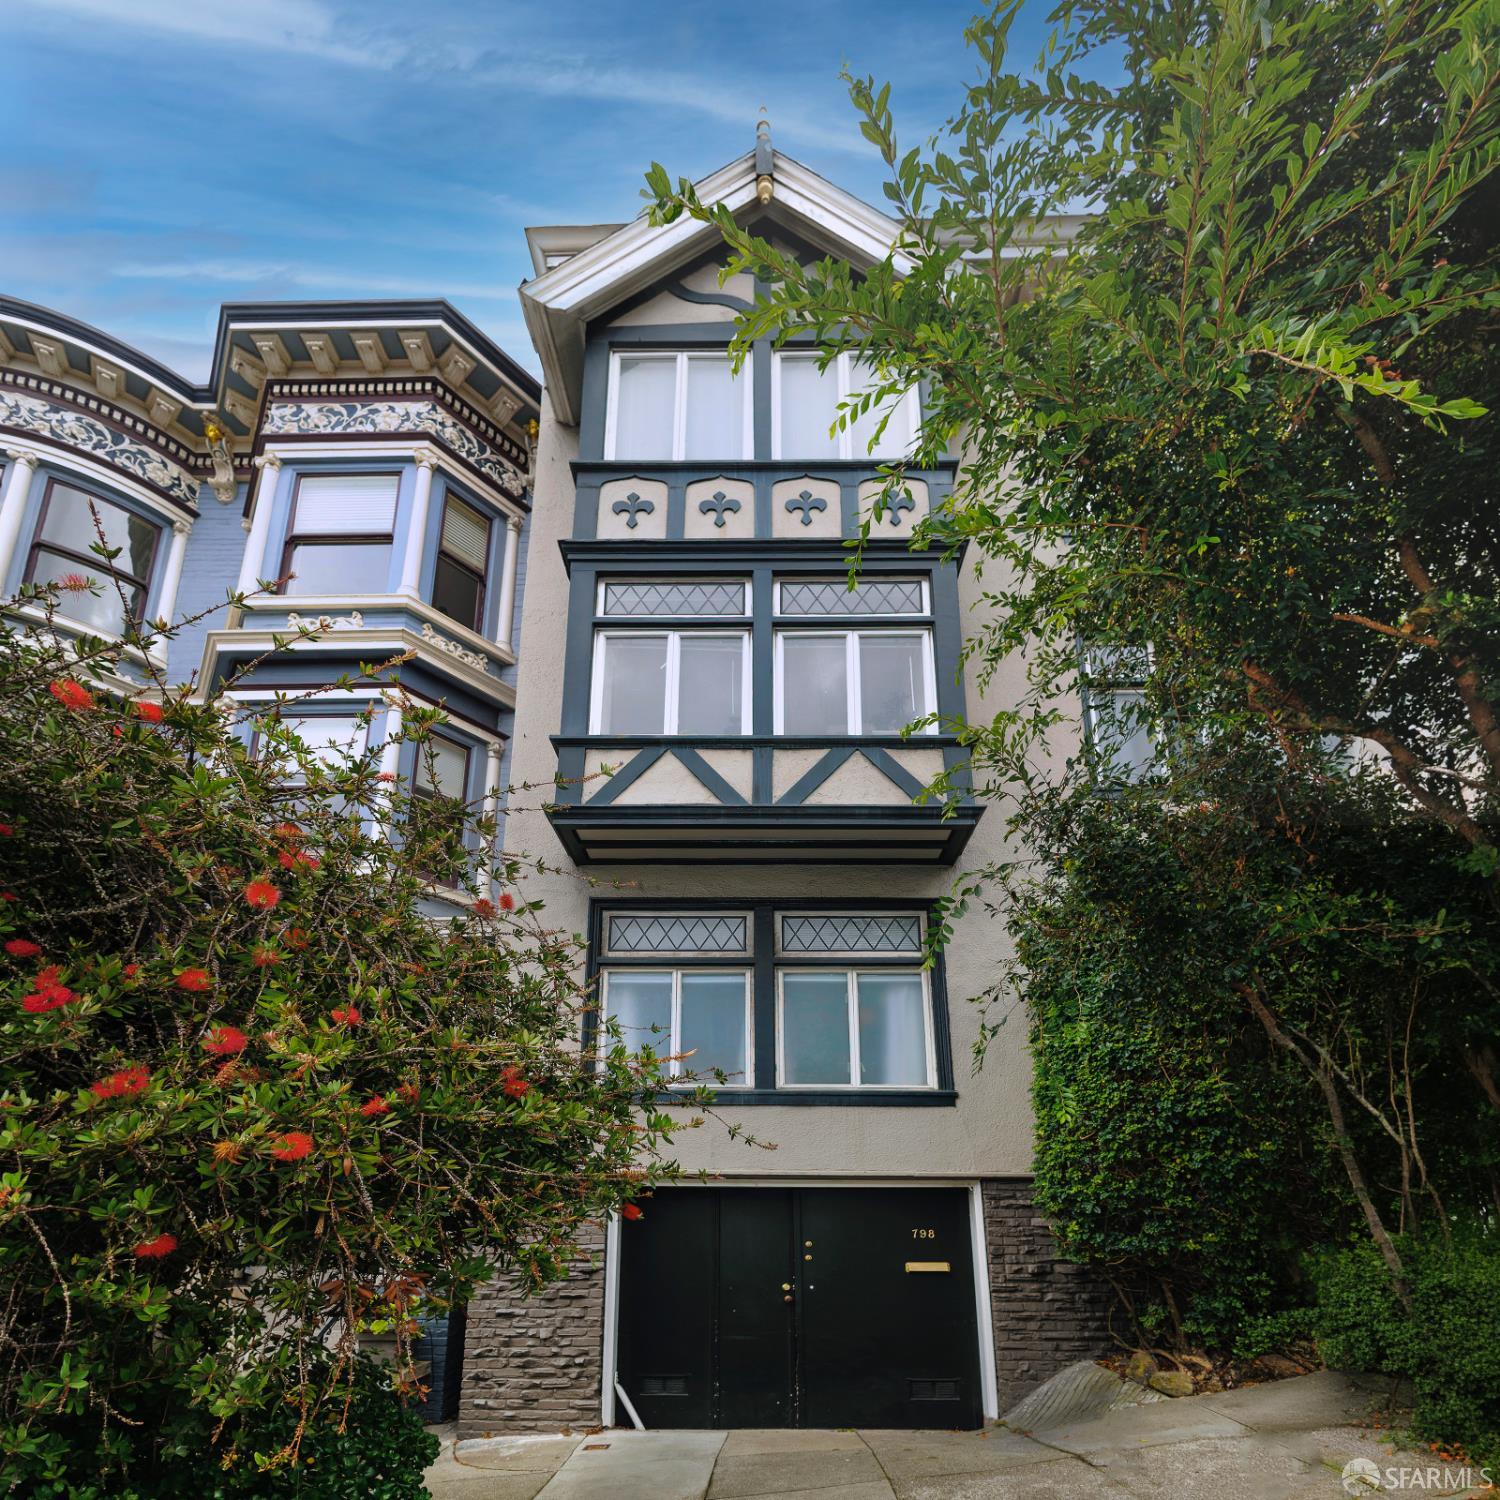
Ornate multi-story home facade with decorative trim, dark entry doors, and leafy landscaping.
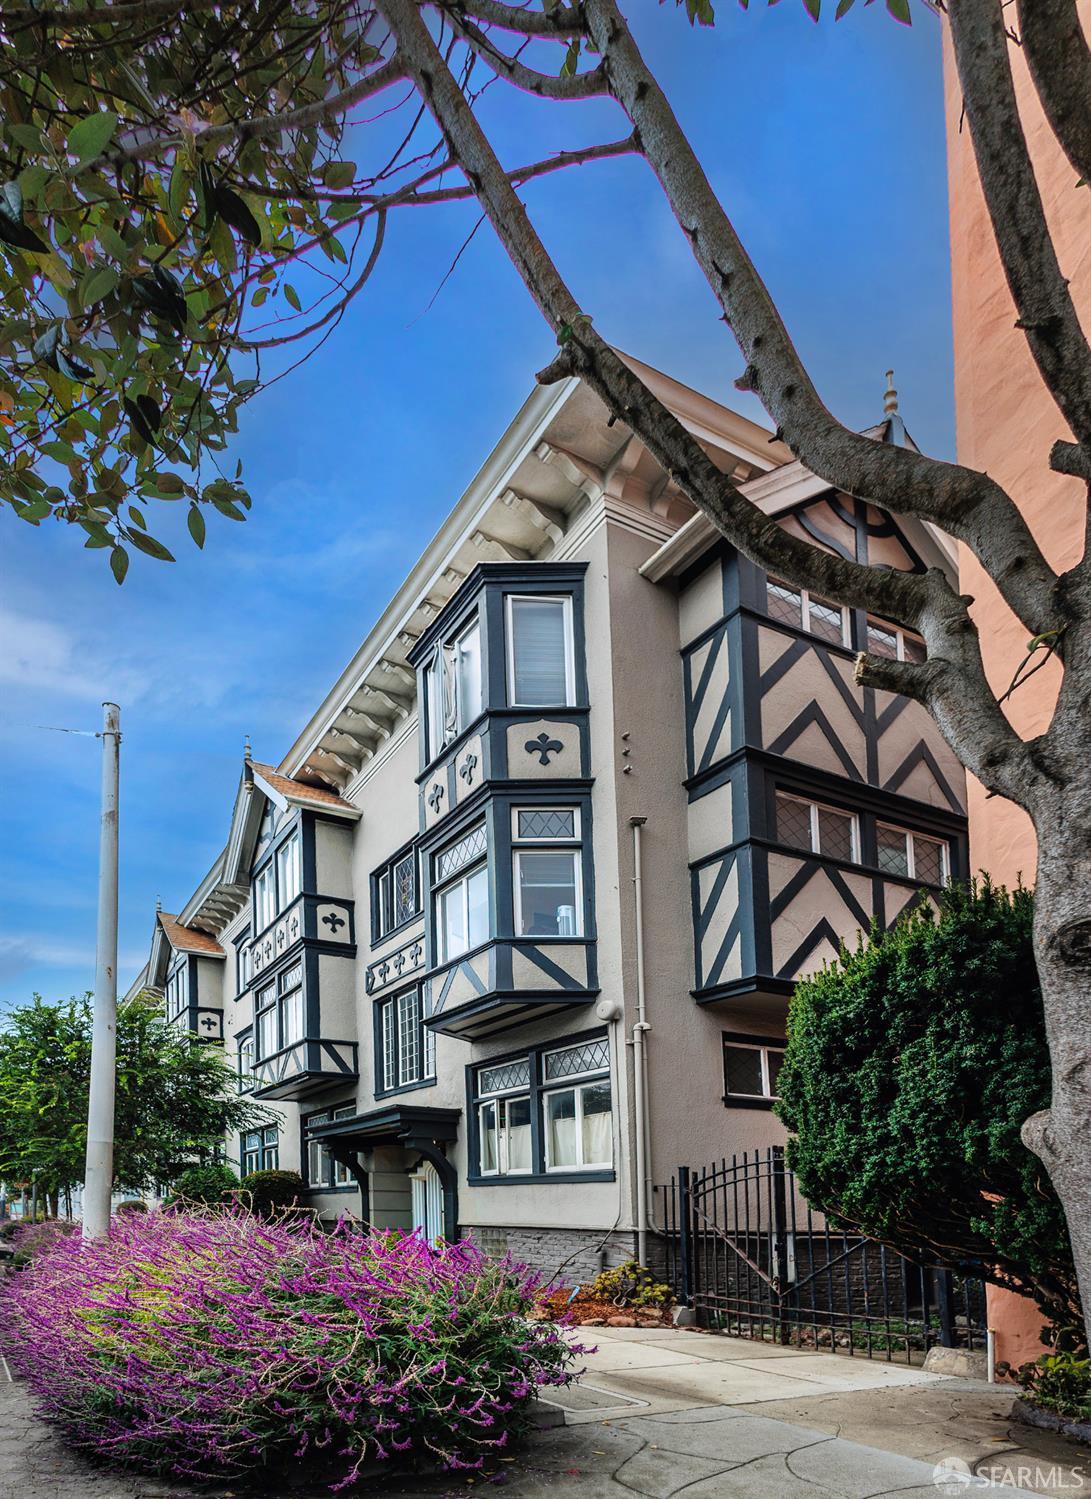
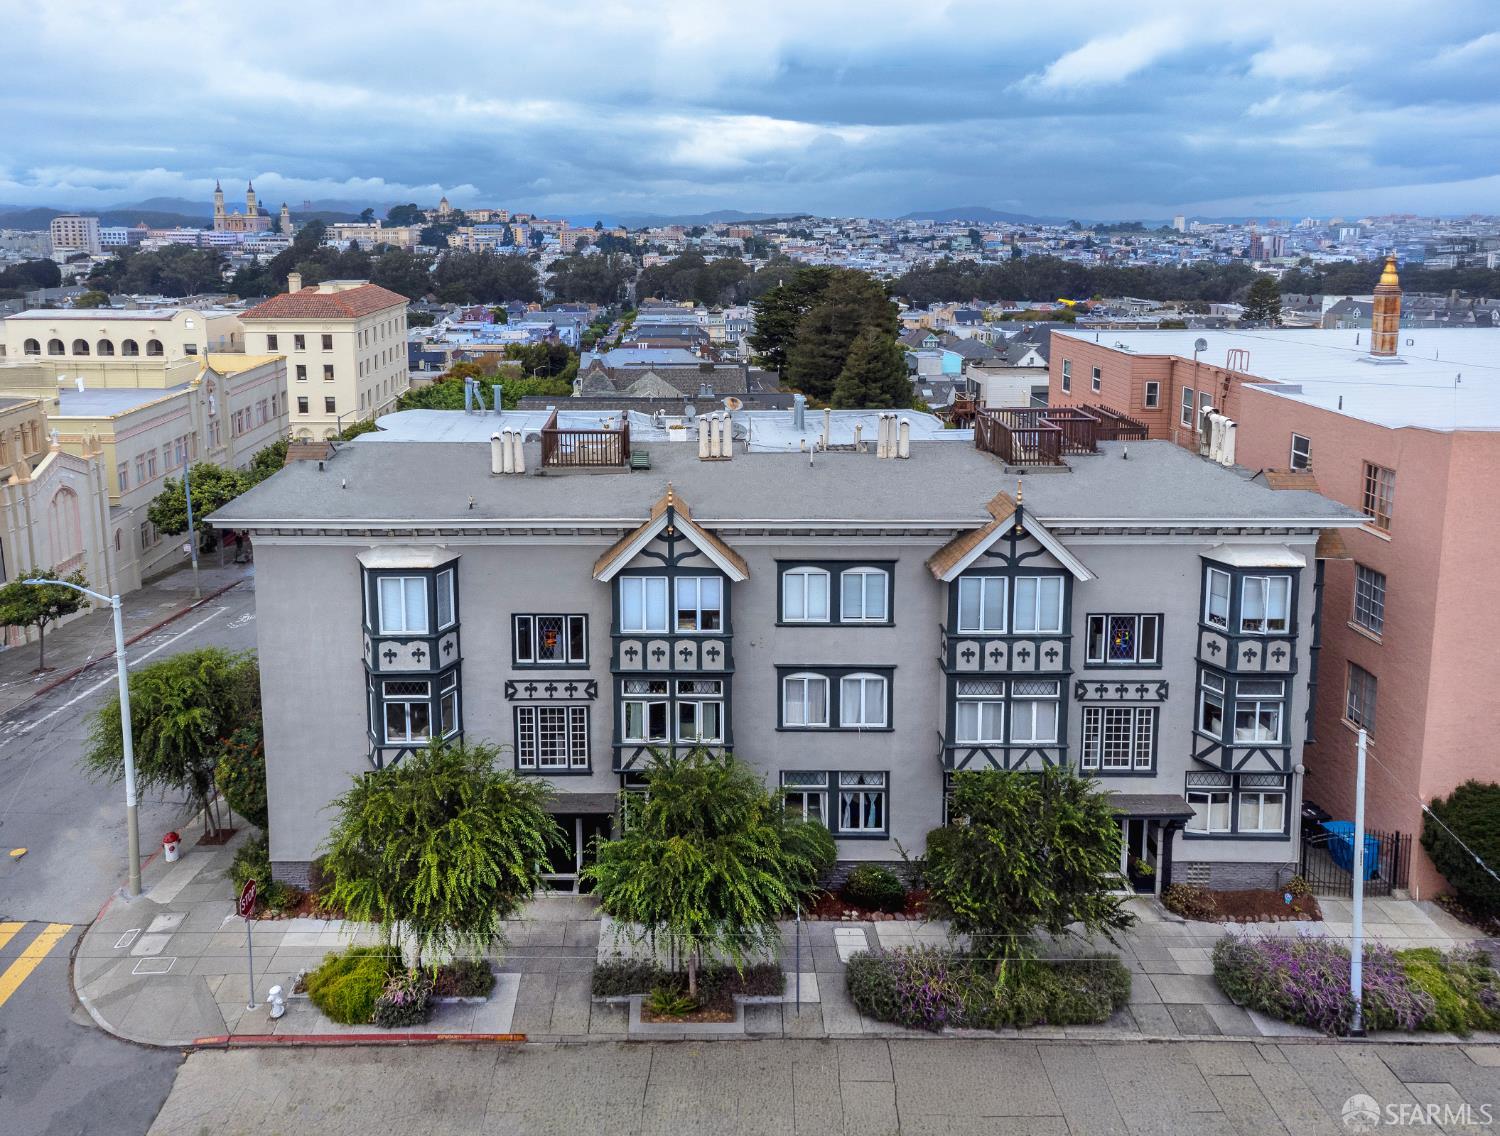
Tudor-style facade with dark timber trim, projecting bay windows, and flowering shrubs
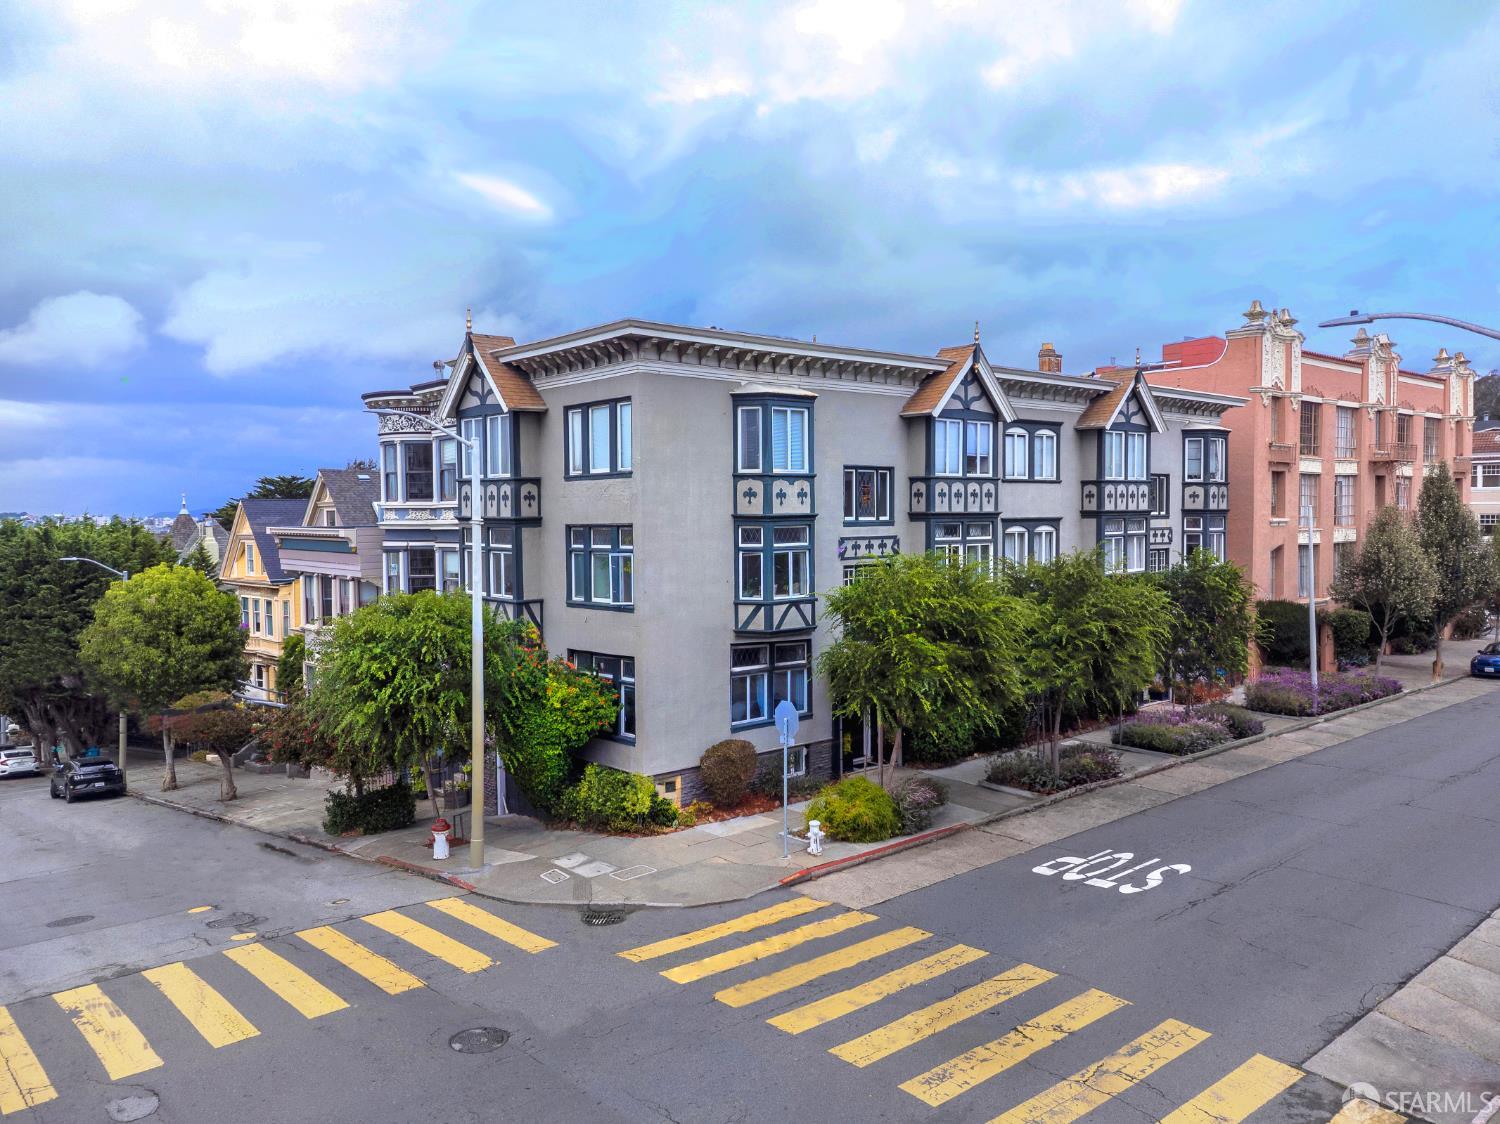
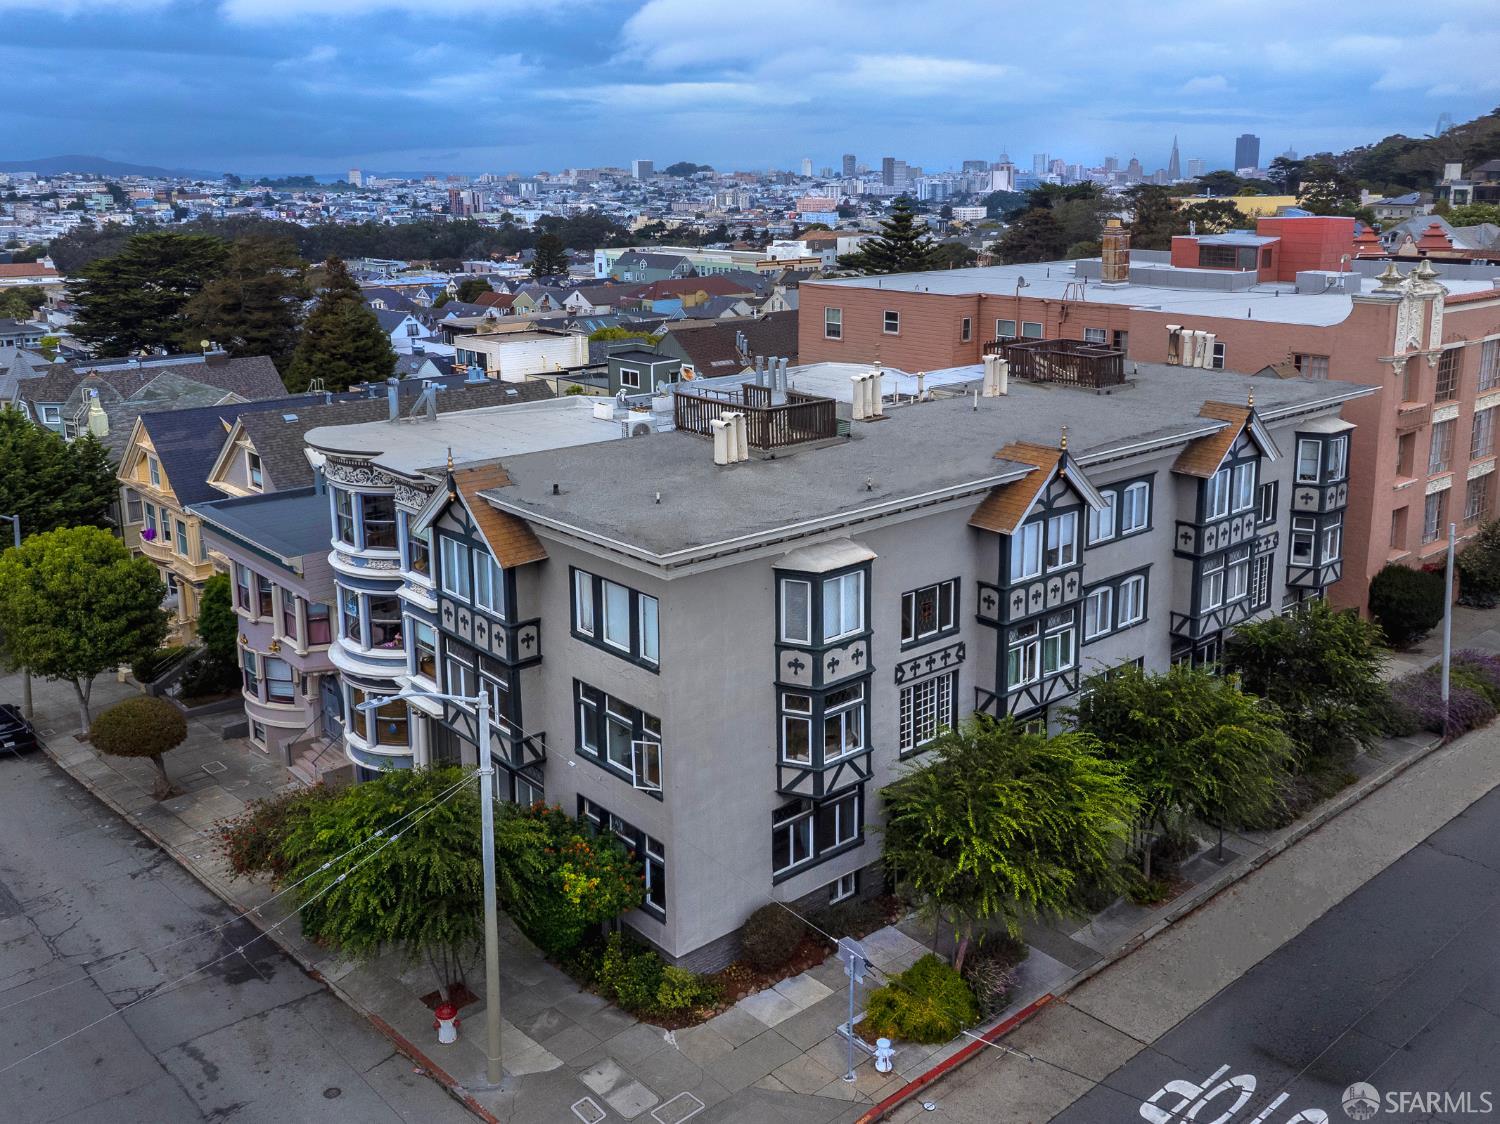
Corner apartment building with gray Tudor-style trim, viewed across a yellow-striped intersection.
Aerial view of a gray Victorian-style apartment building with ornate bay windows and the San Francisco cityscape beyond.
Corner apartment building with ornate bay windows and the San Francisco skyline beyond.
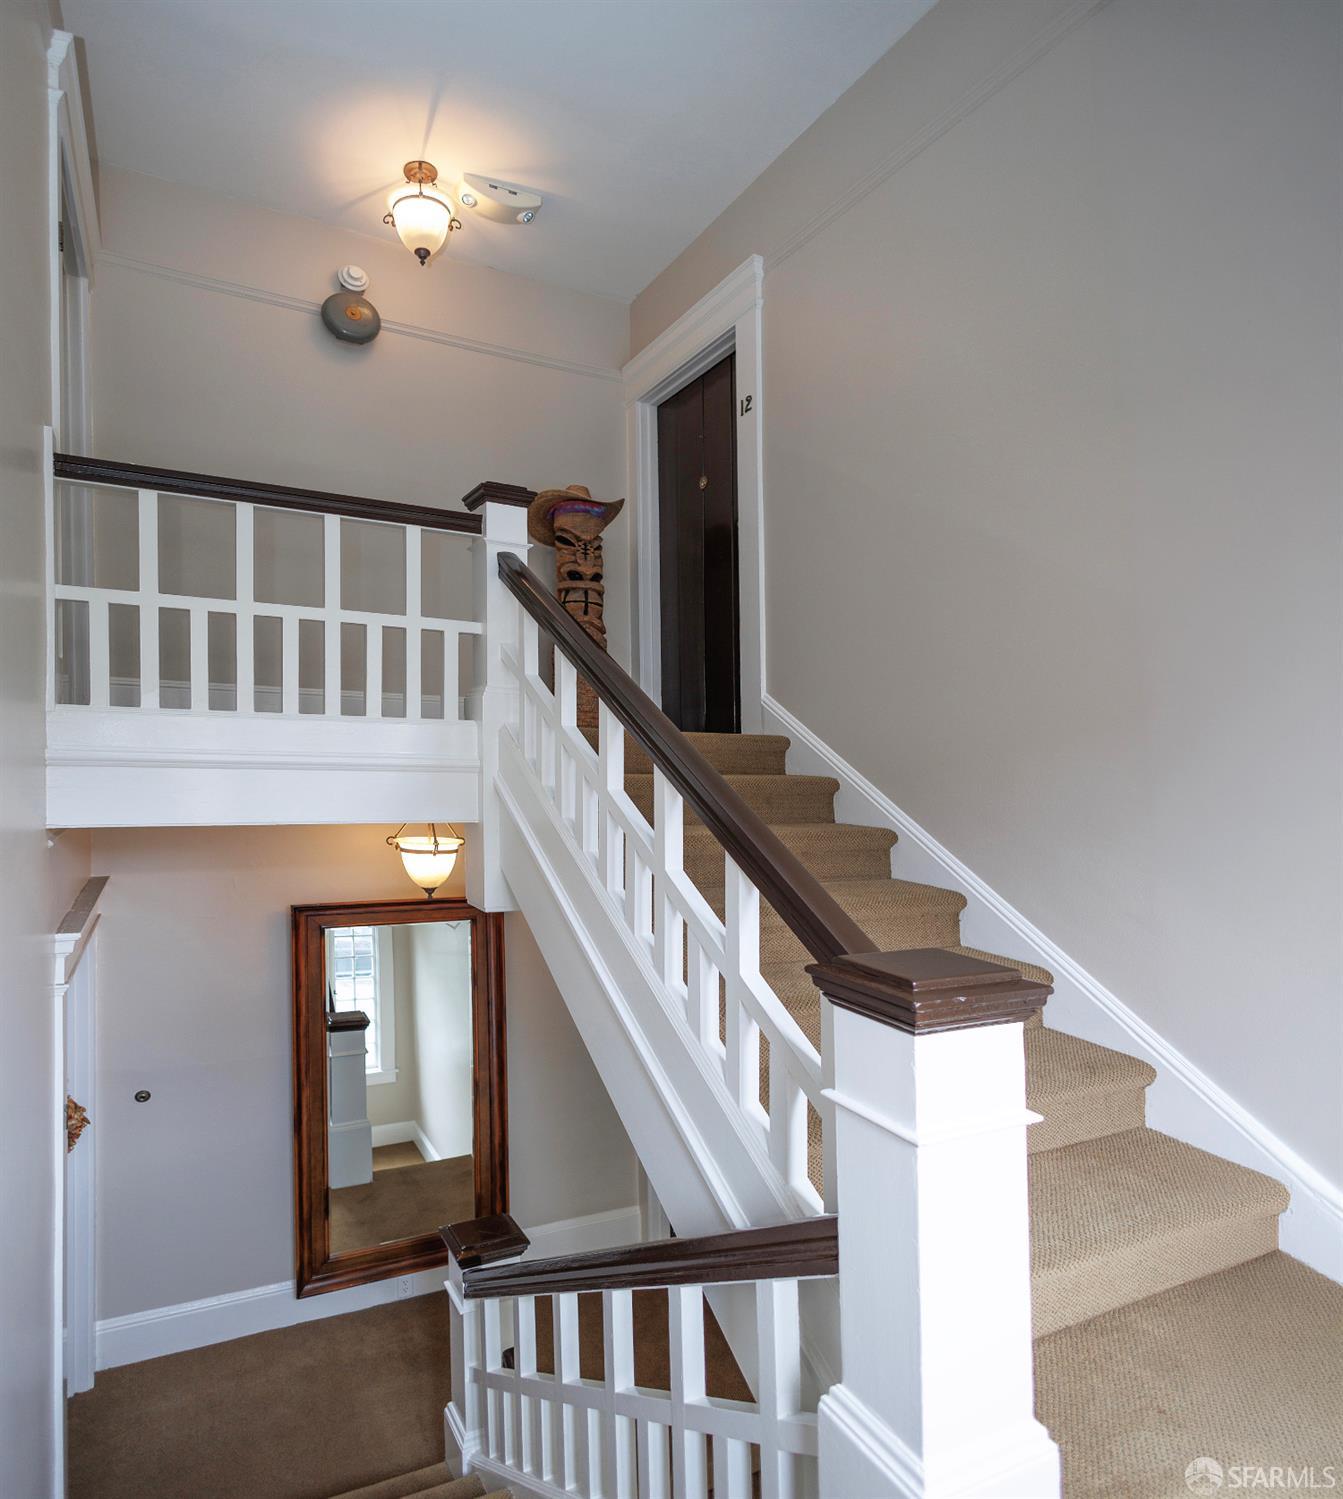
Carpeted staircase with white balusters and a dark handrail in a tall entry hall.
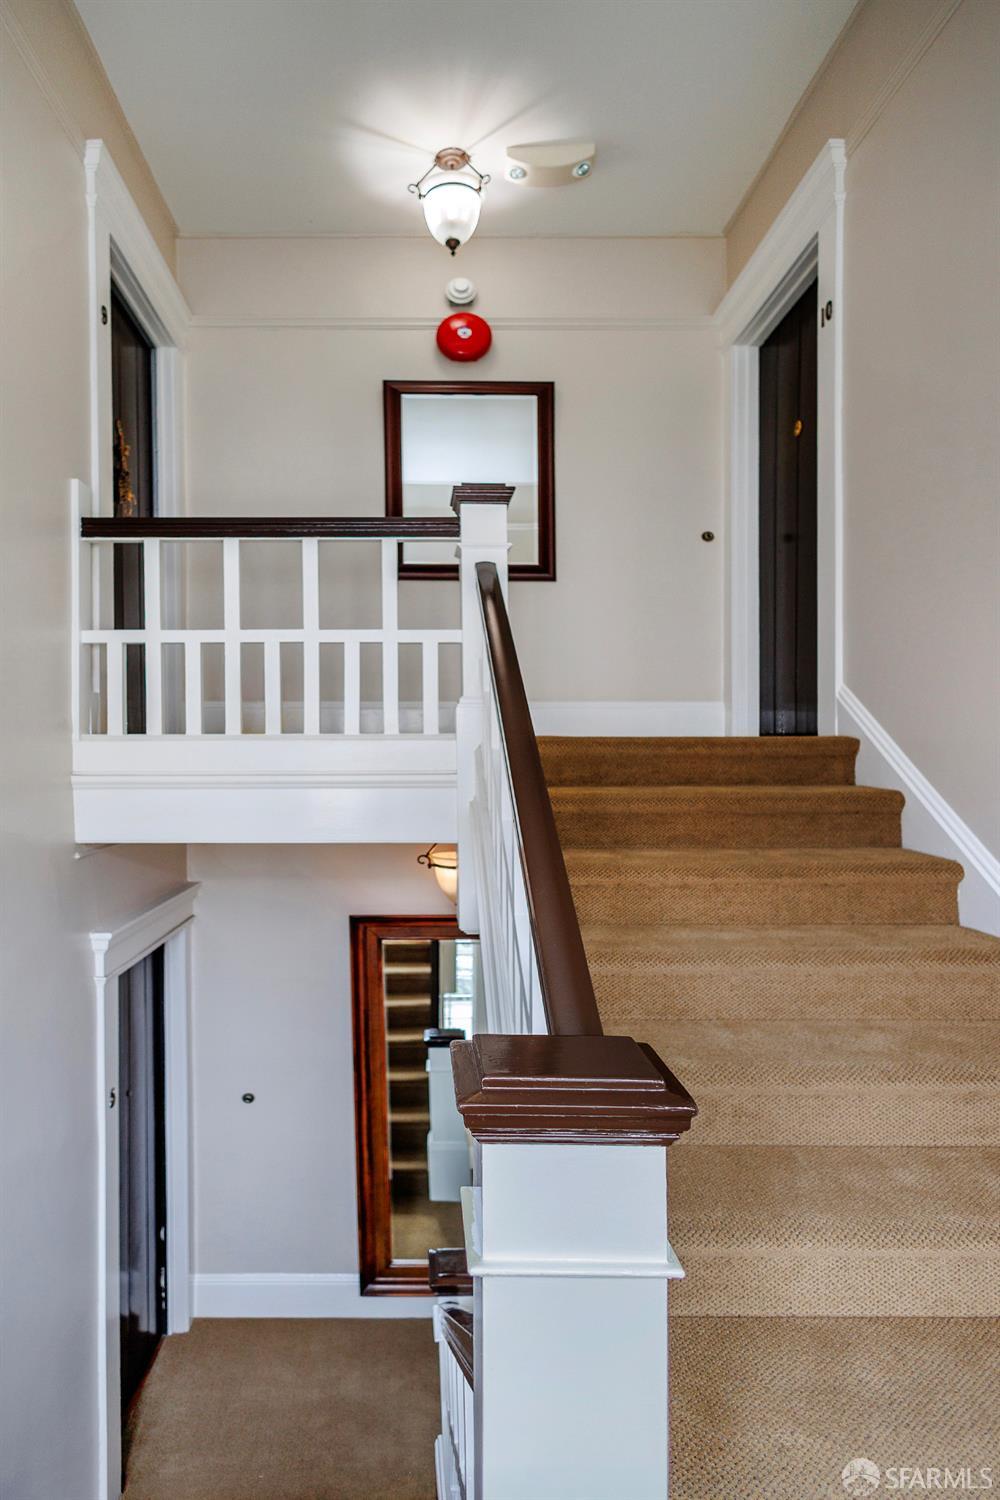
Carpeted staircase and landing with white balusters and dark wood handrails.
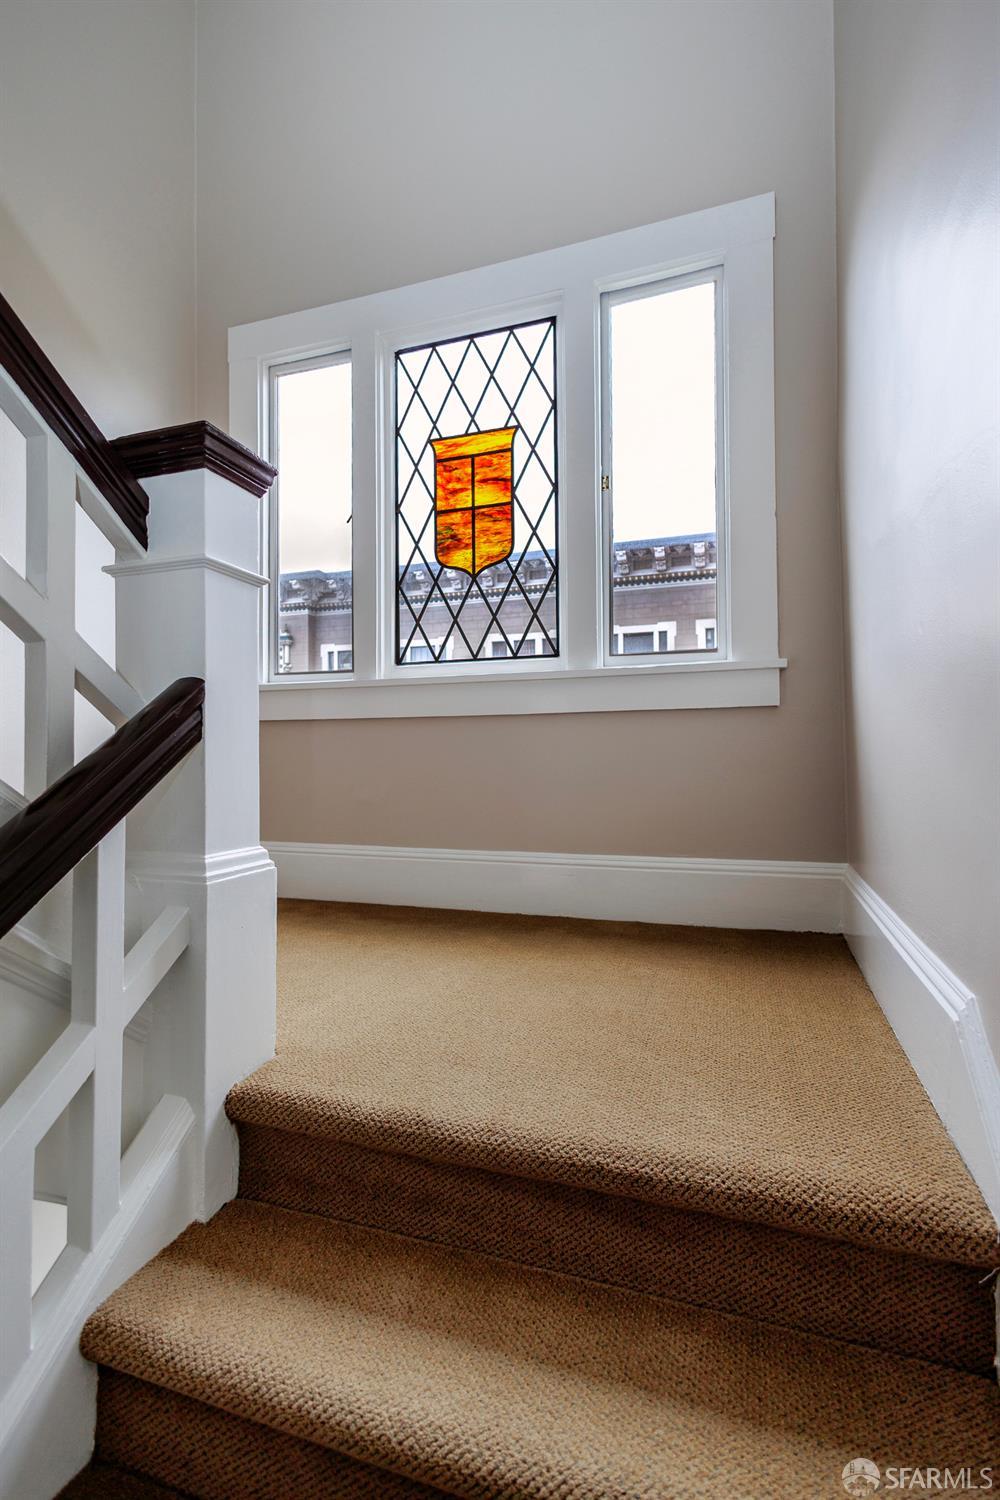
Carpeted stair landing with dark wood railings and an amber stained-glass window.
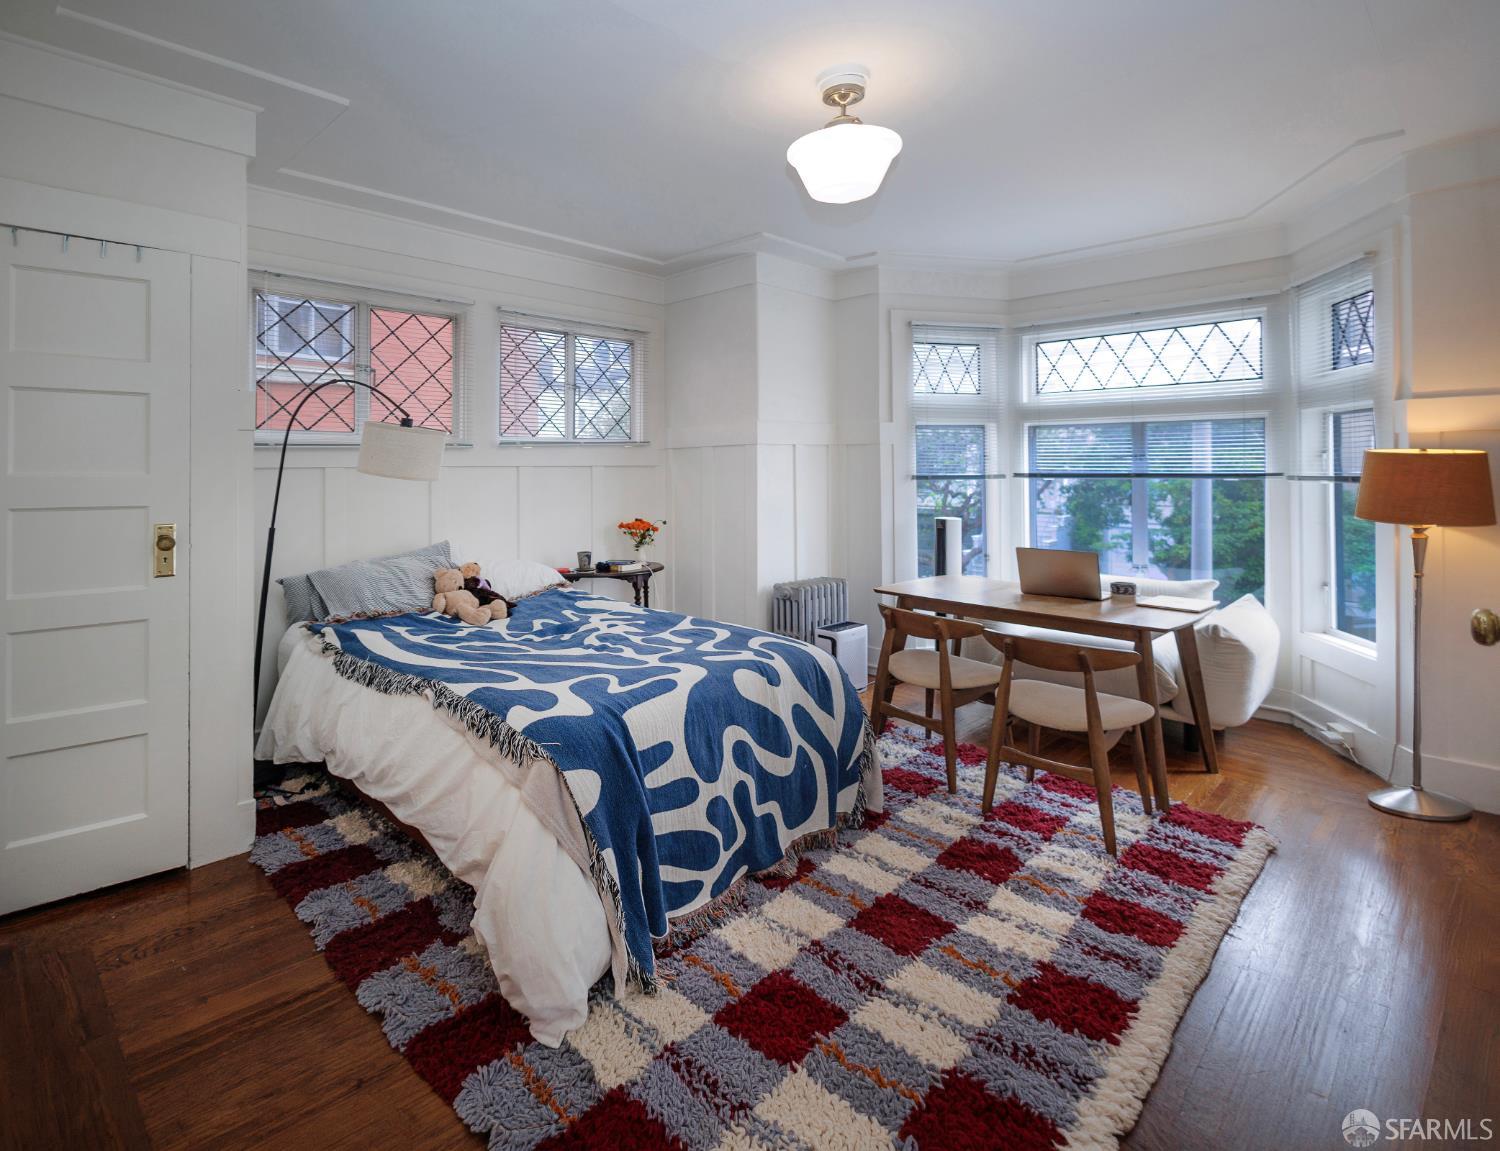
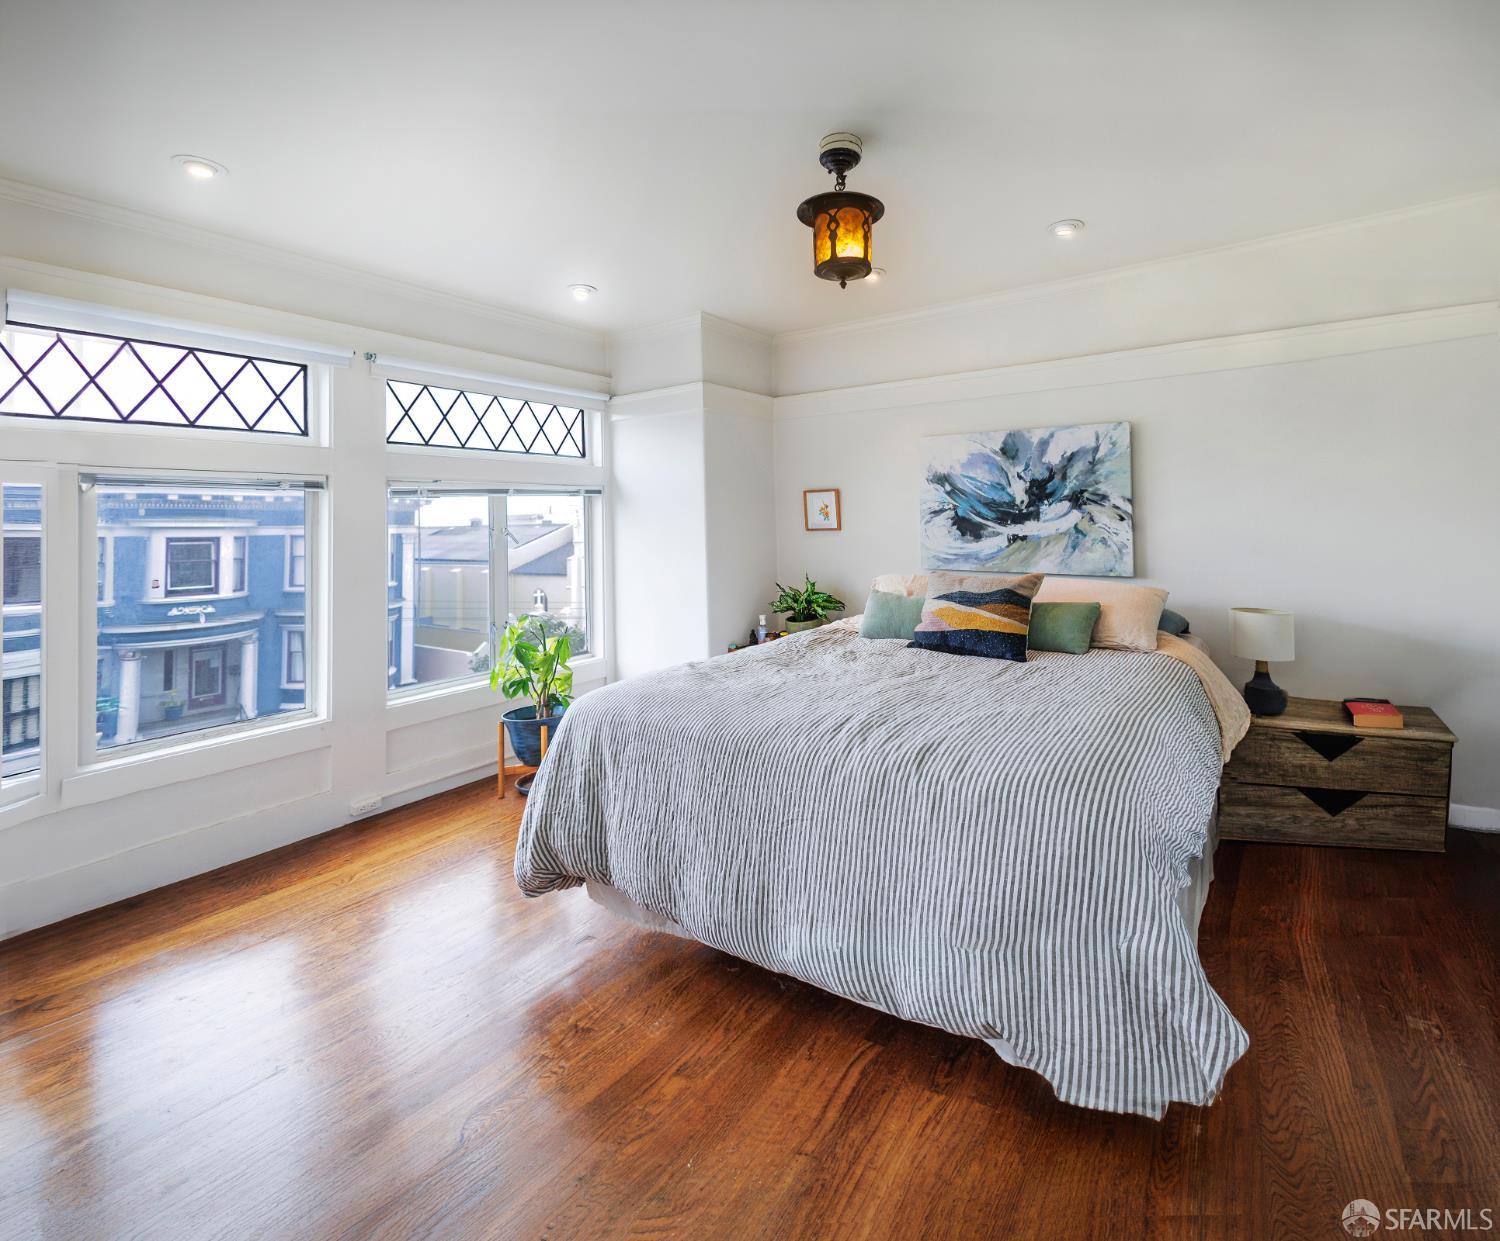
Bedroom with a blue-patterned bedspread, hardwood floors, and a bay of diamond-paned windows.
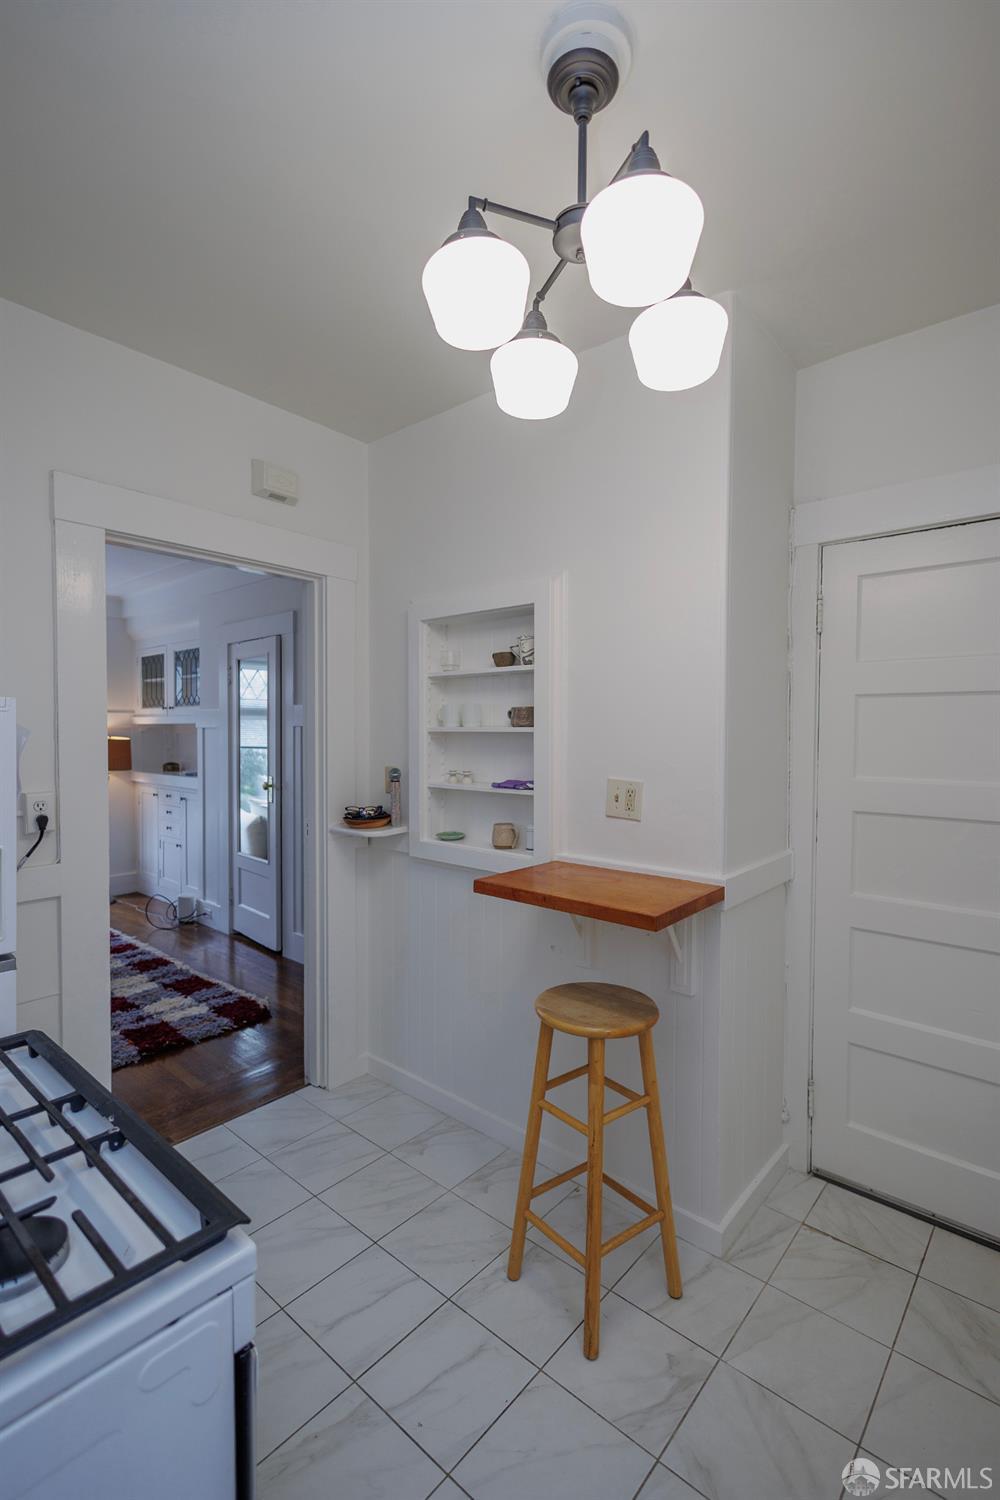
Kitchen nook with a wood breakfast counter, stool, tiled floor, and pendant light.
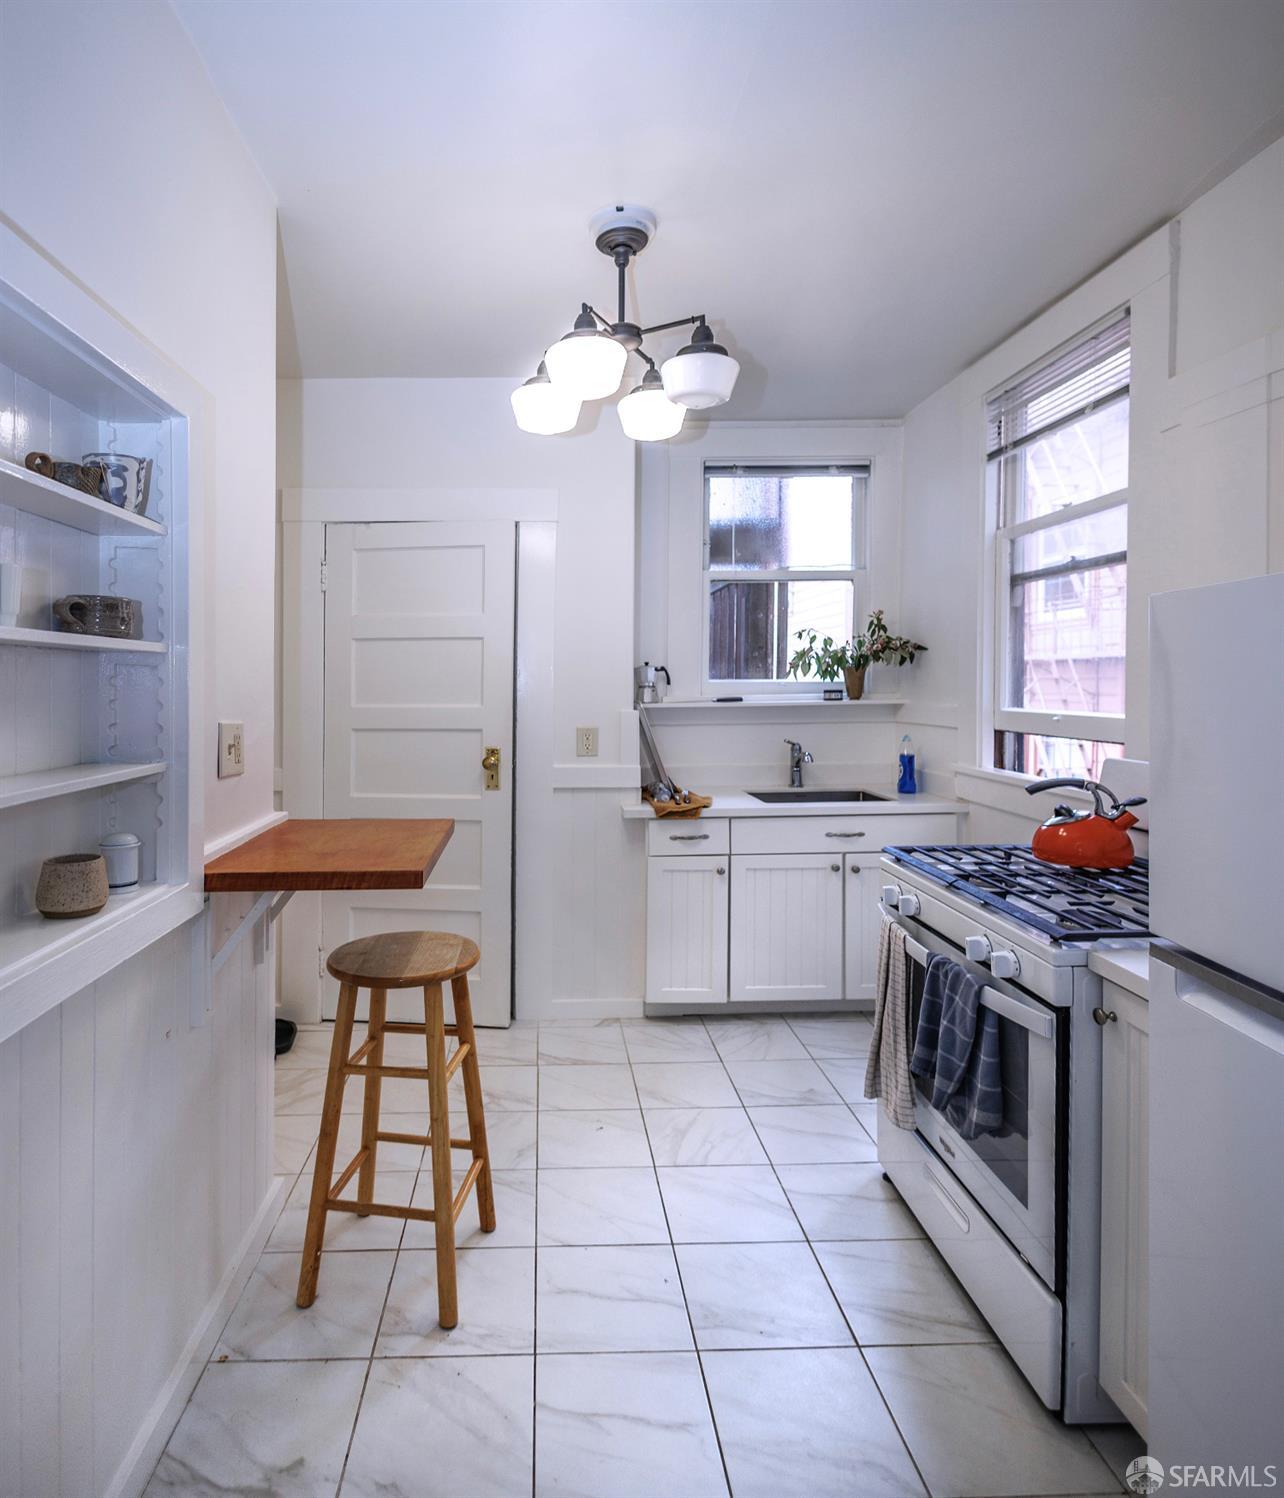
White kitchen with a gas range, tiled floor, window-side sink, and a small wood counter with stool.
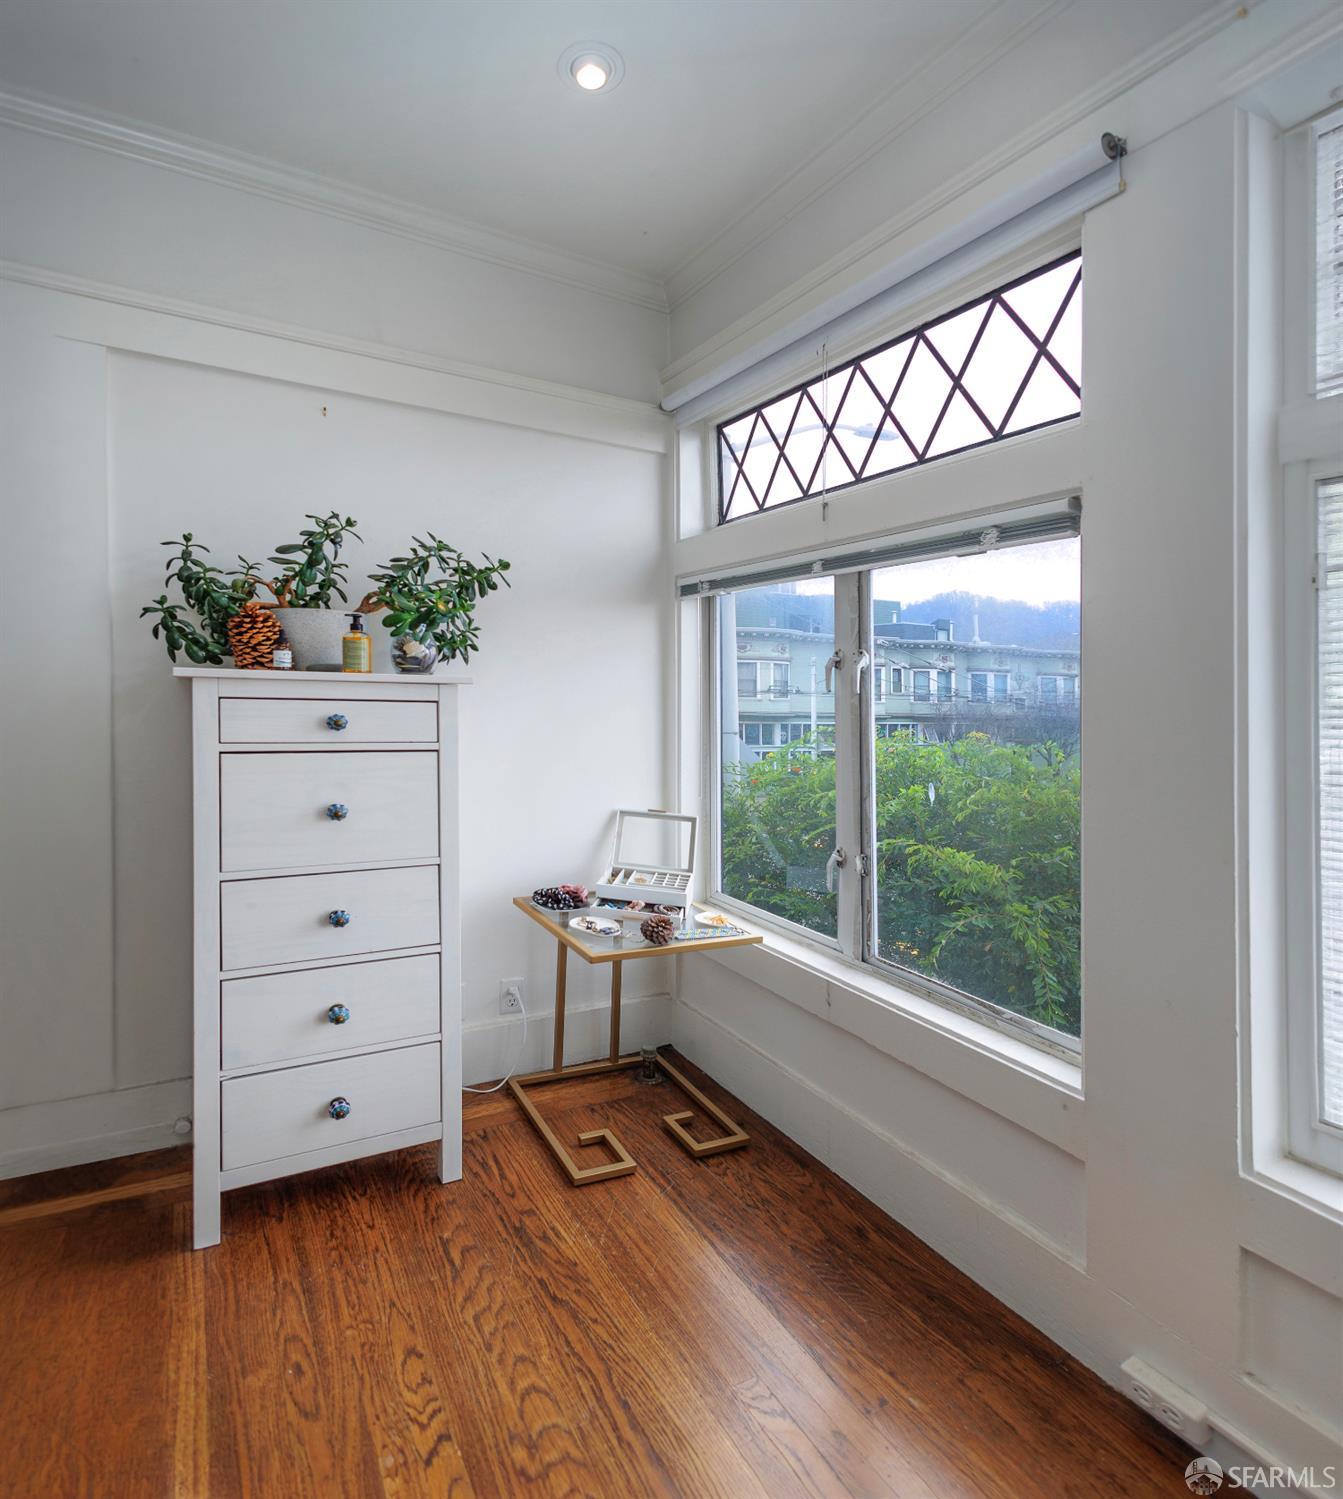
Bright room with hardwood floors, a tall diamond-pane window, and a white chest of drawers.
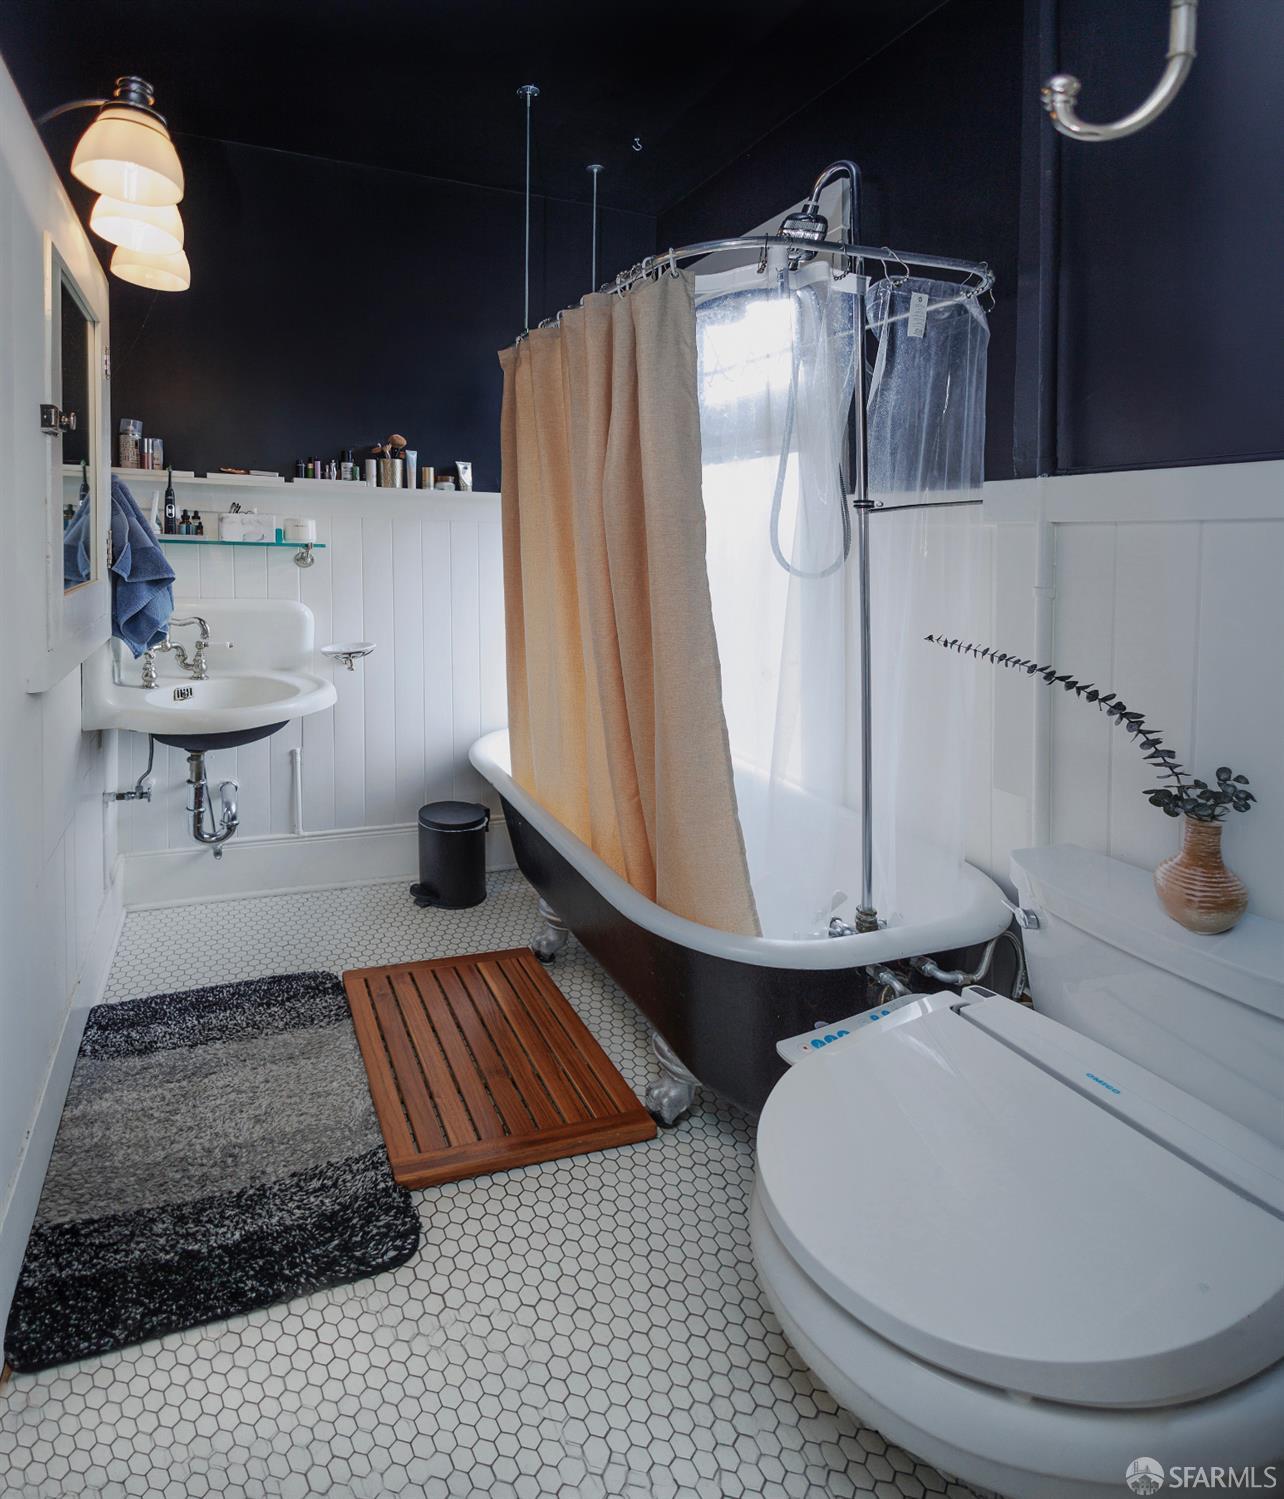
Bathroom with a clawfoot tub, beige shower curtain, pedestal sink, and white hexagonal floor tile.
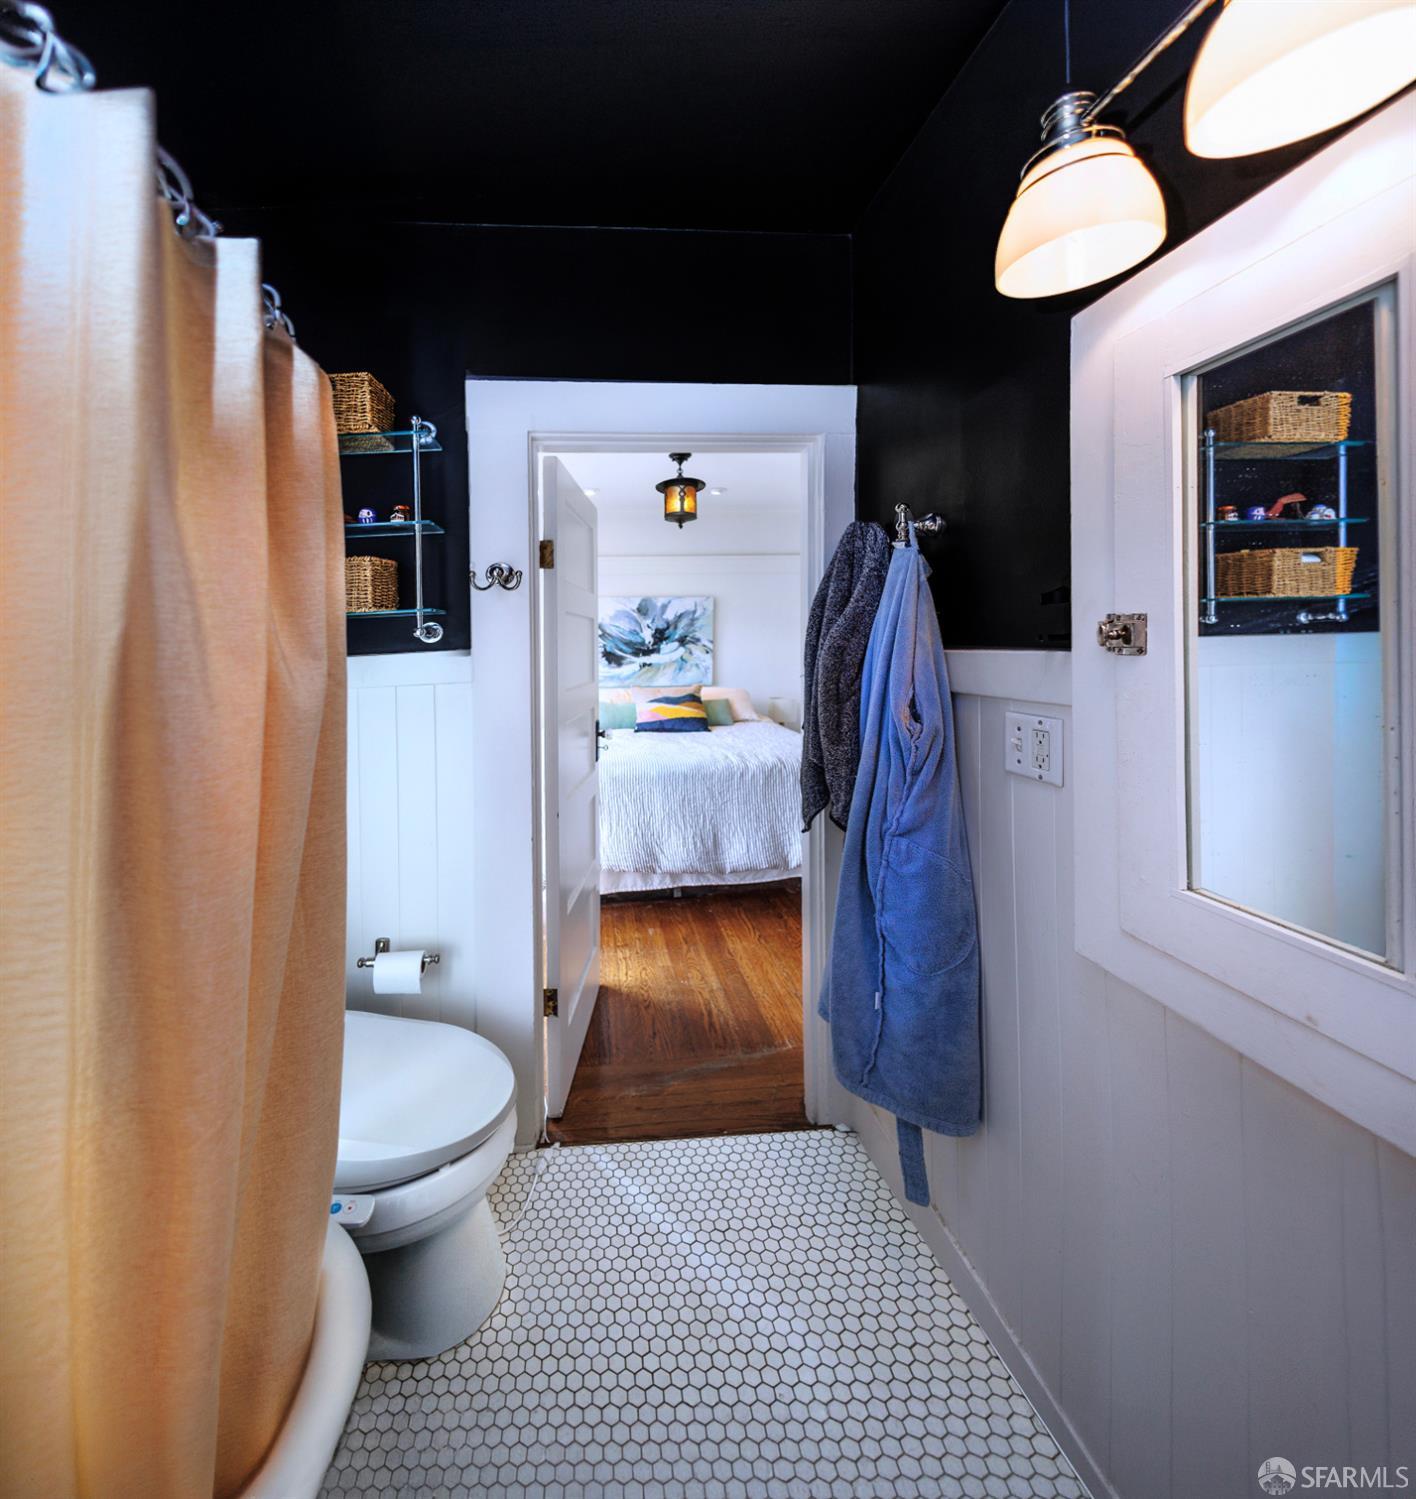
Bathroom with hexagonal tile flooring, a black upper wall, and a doorway into a bedroom.
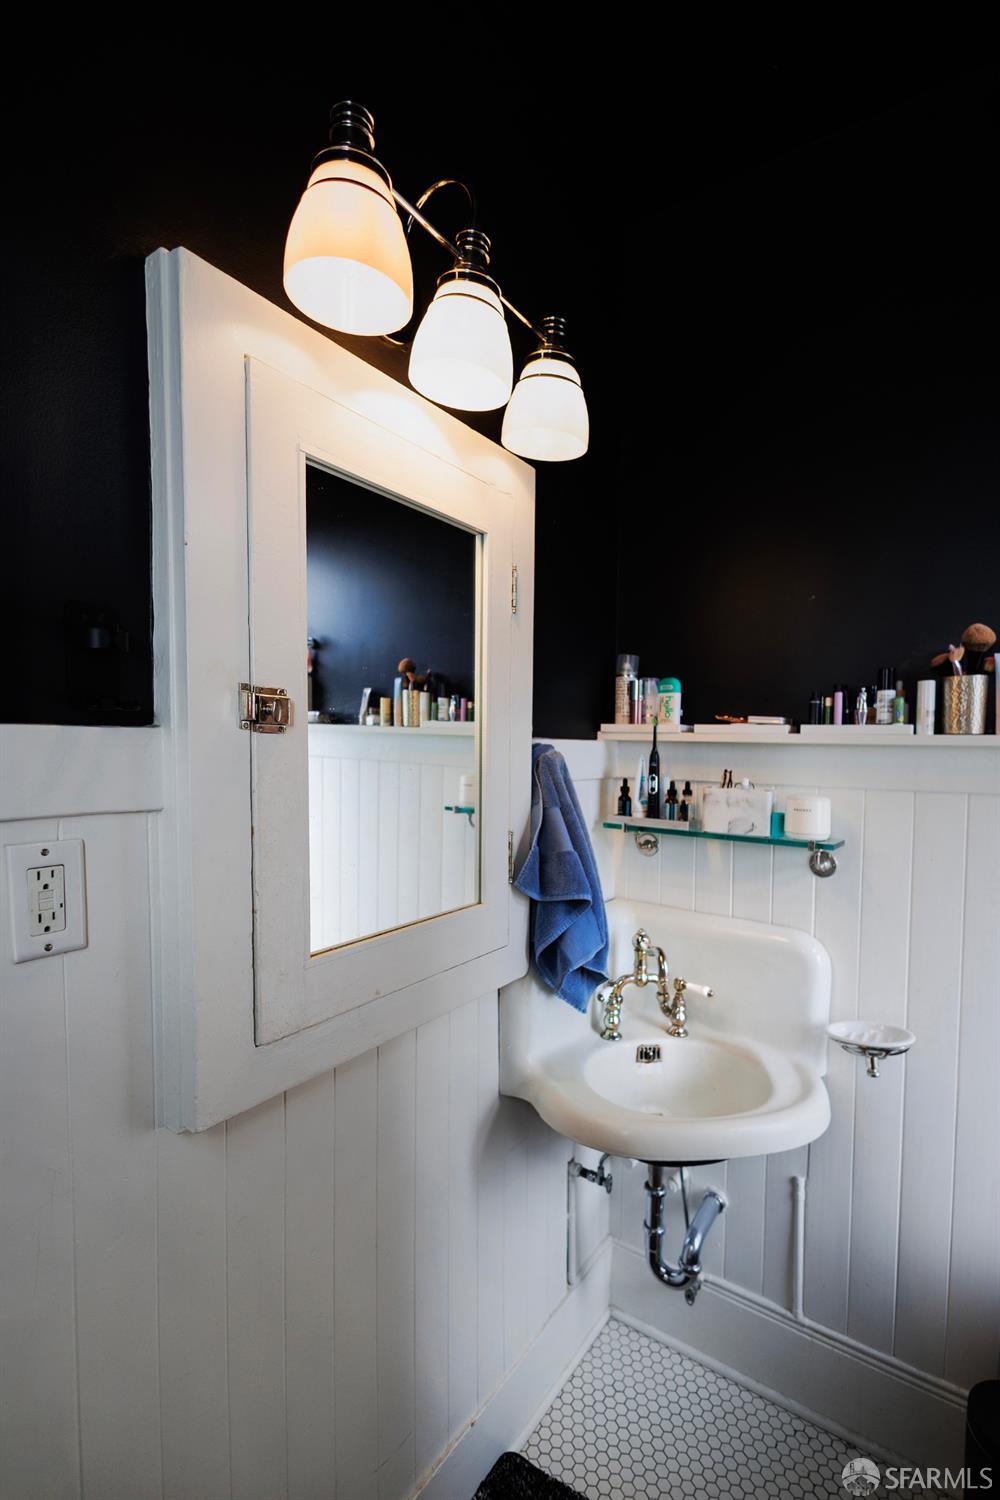
Bathroom with a white pedestal sink, framed mirror, and three-light fixture against black and white walls.
Bedroom with a striped bedspread, hardwood floors, and diamond-pattern windows.
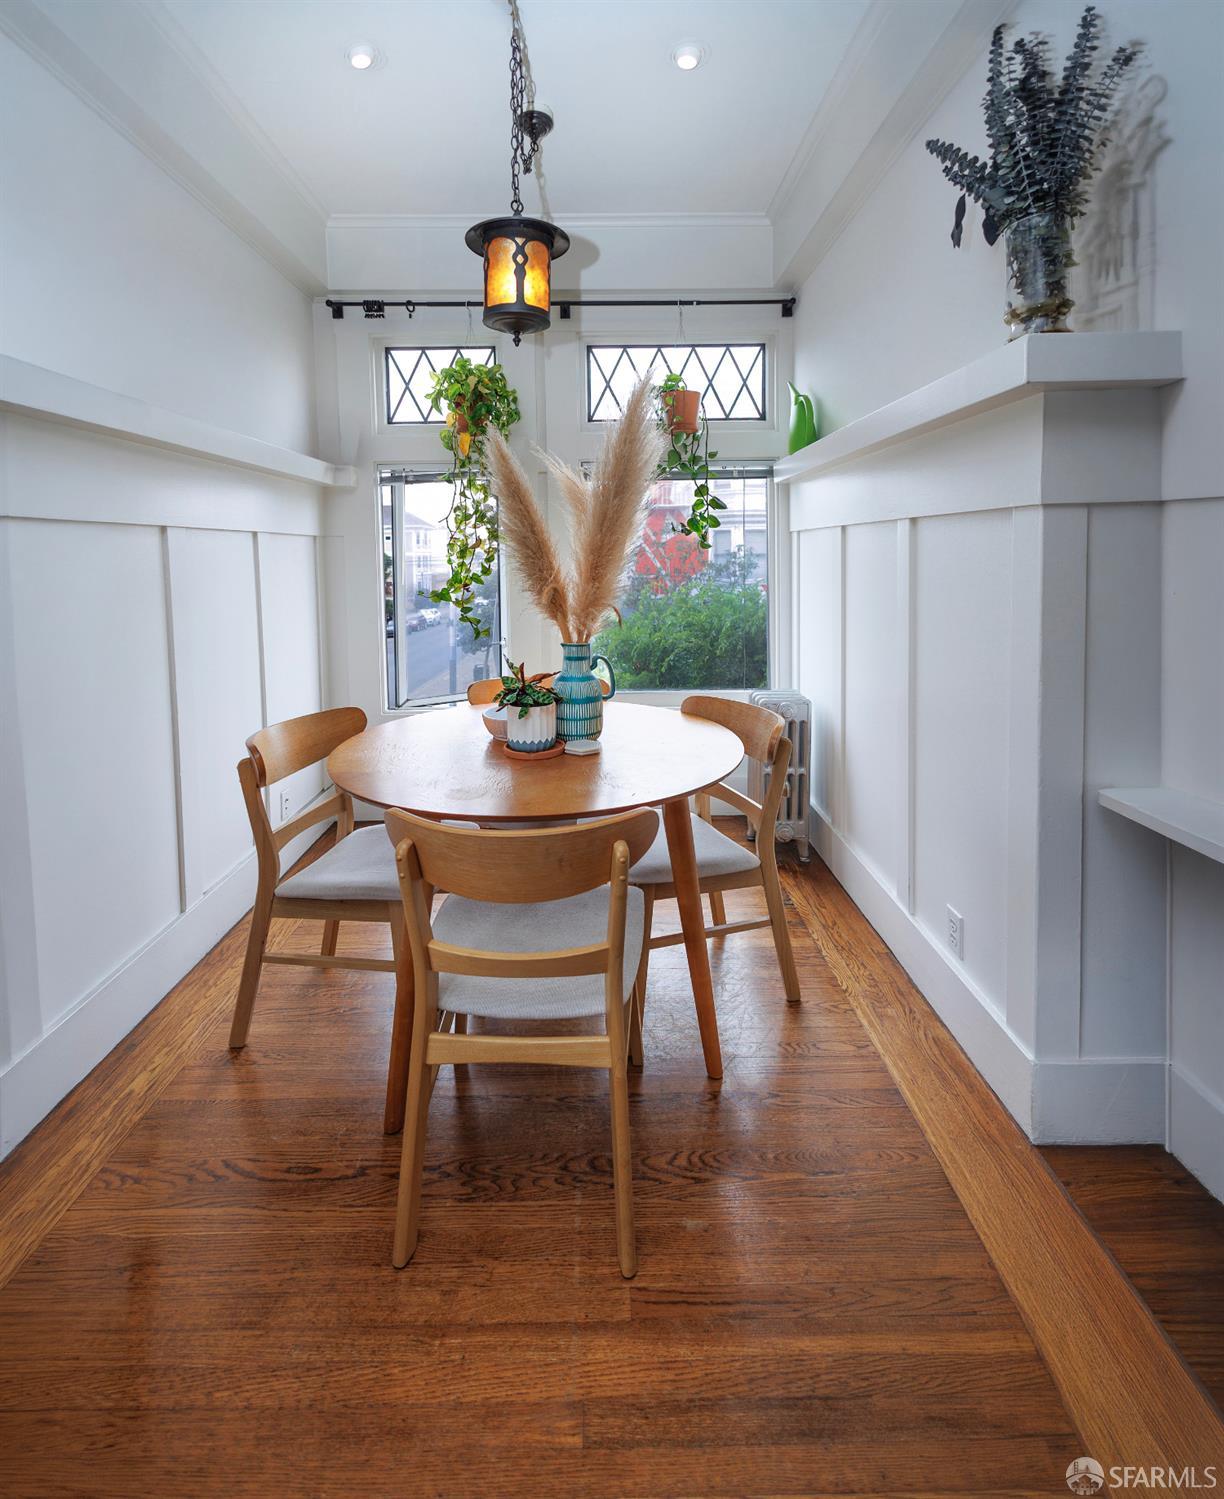
Dining nook with a round wooden table, pendant light, and diamond-pane windows.
Living room with tall diamond-paned windows, a high ceiling, and upholstered seating.
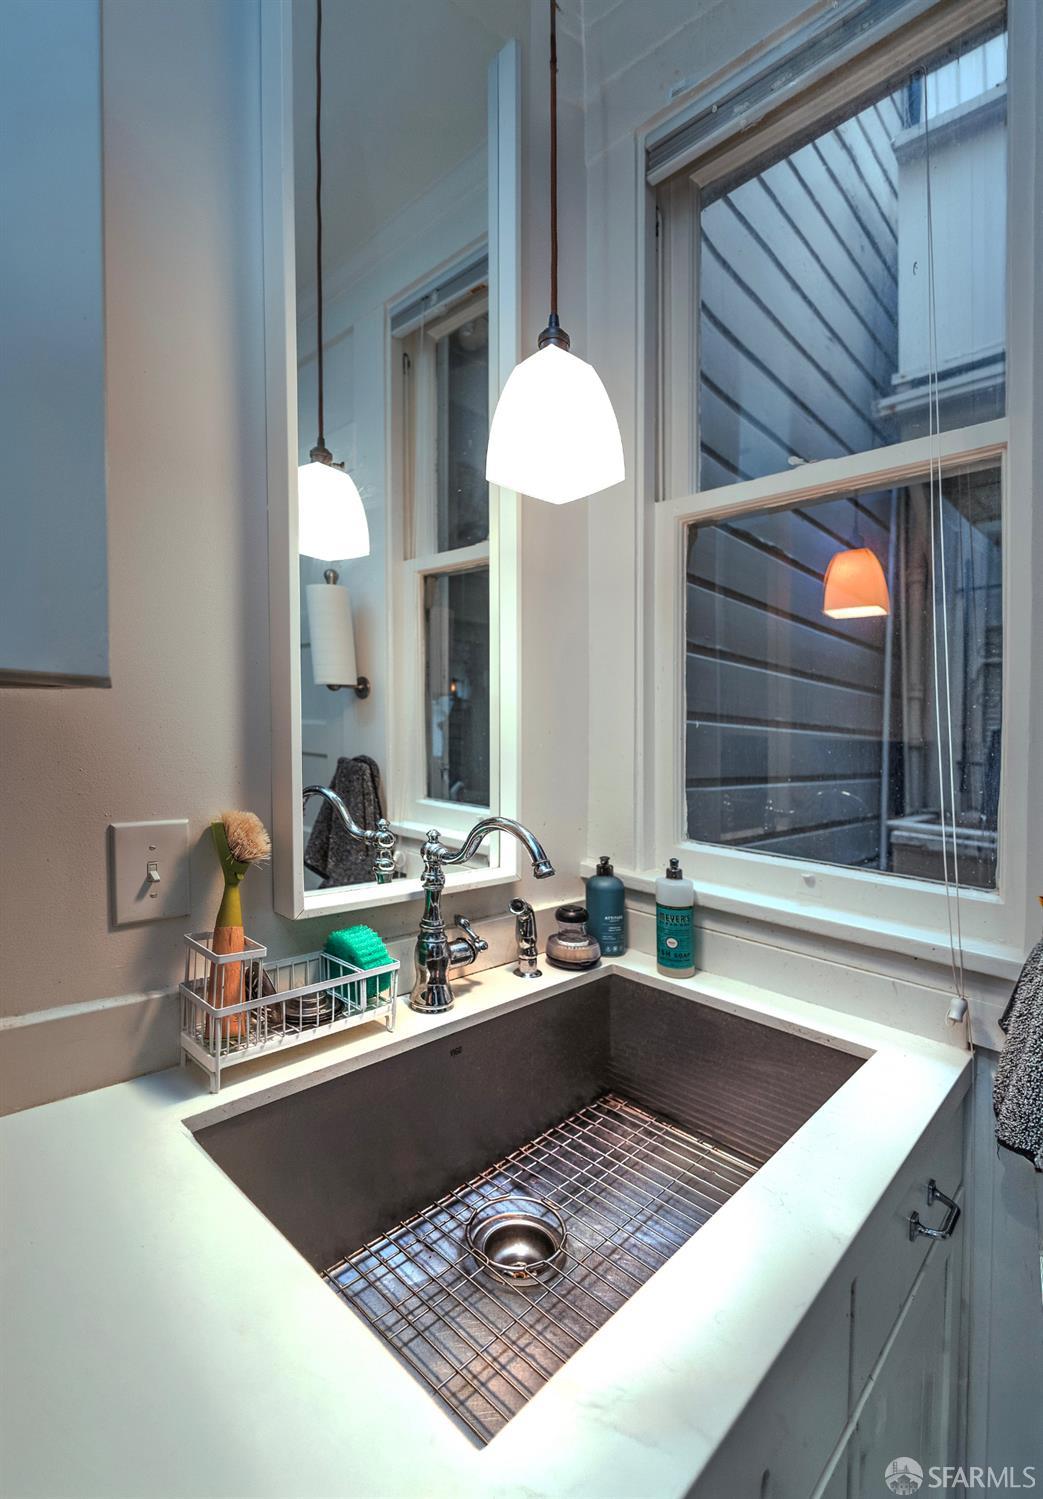
Deep rectangular sink beneath a mirror and tall windows.
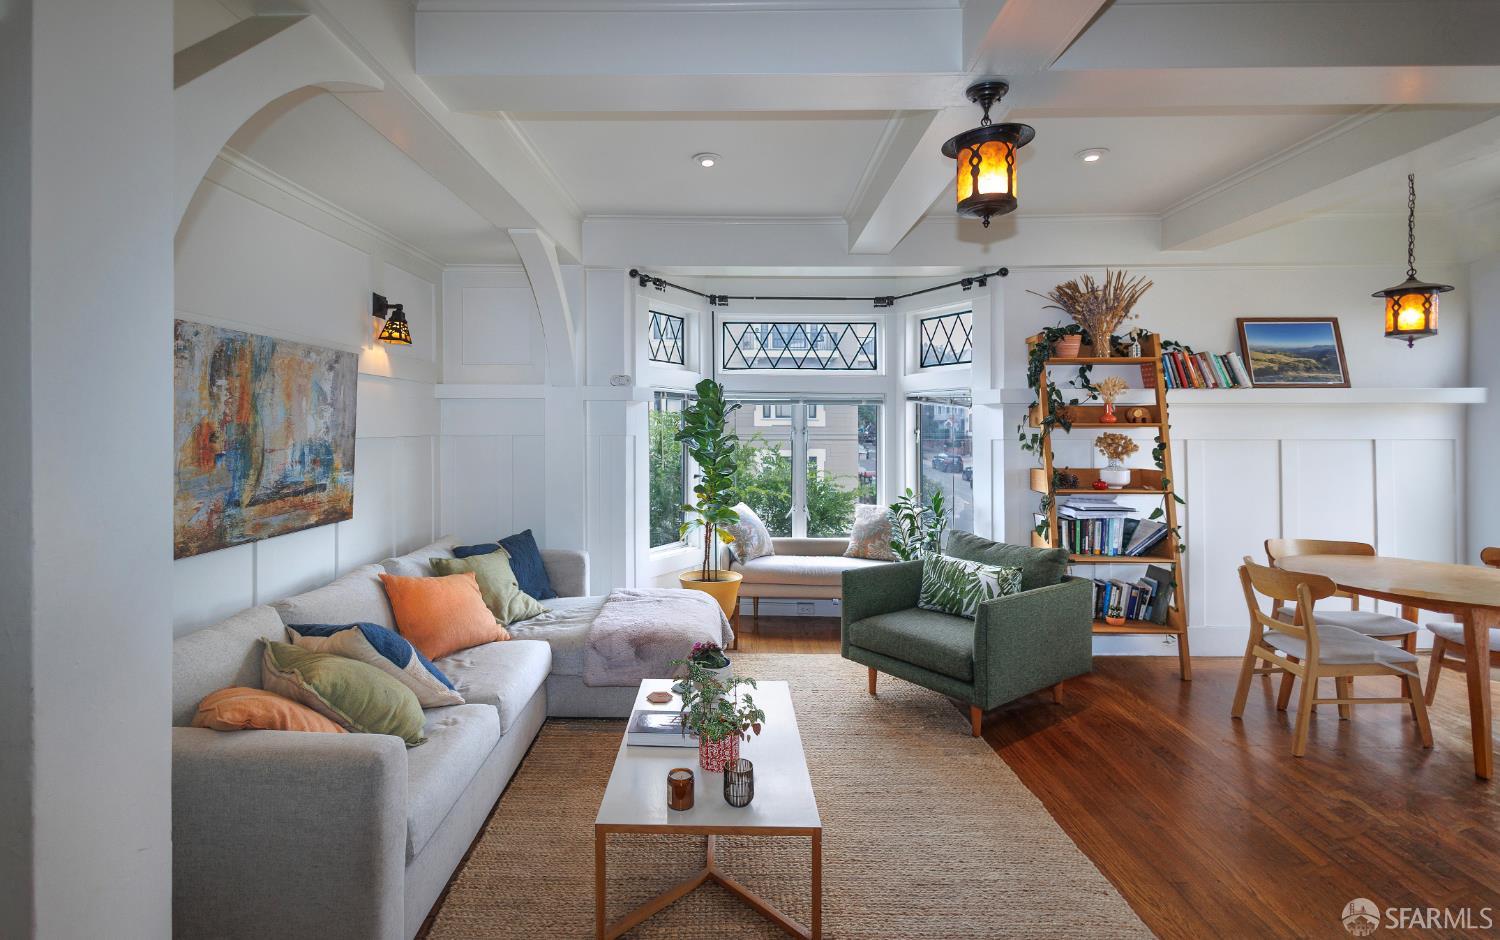
Living room with bay windows, paneled walls, hardwood floors, and adjoining dining area.
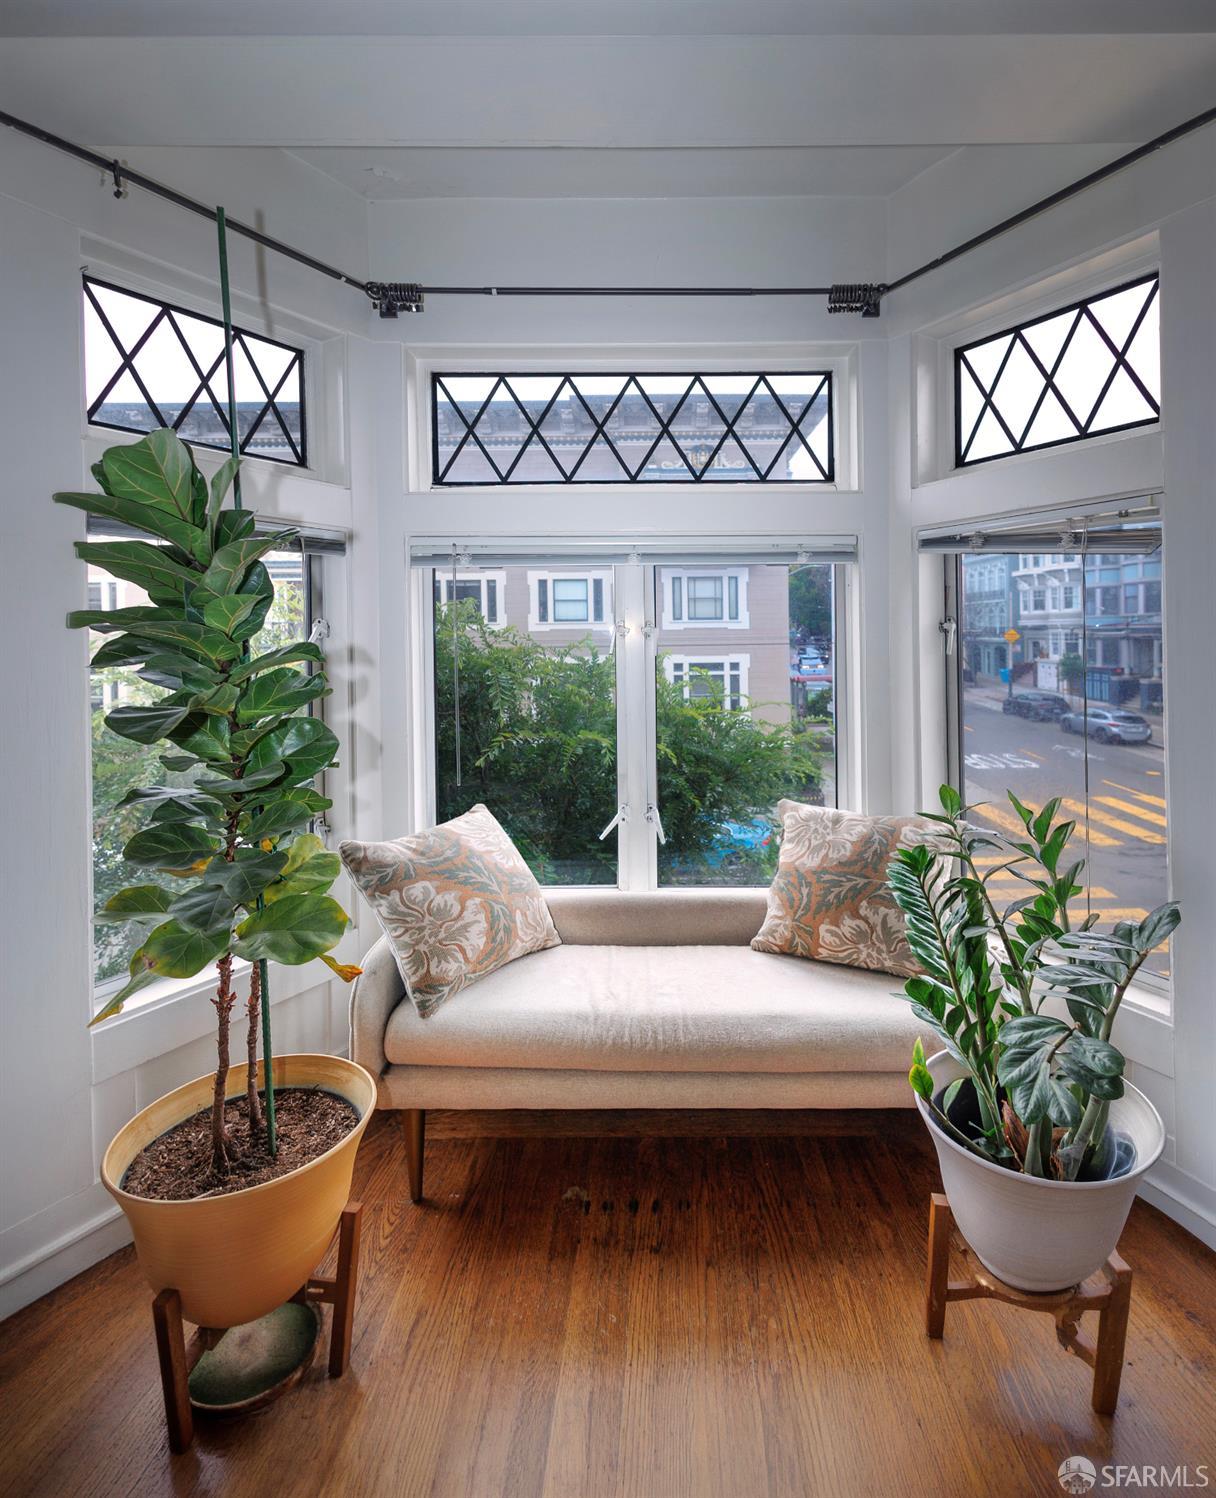
Bright window nook with a cushioned bench, patterned pillows, potted plants, and diamond-paned windows.
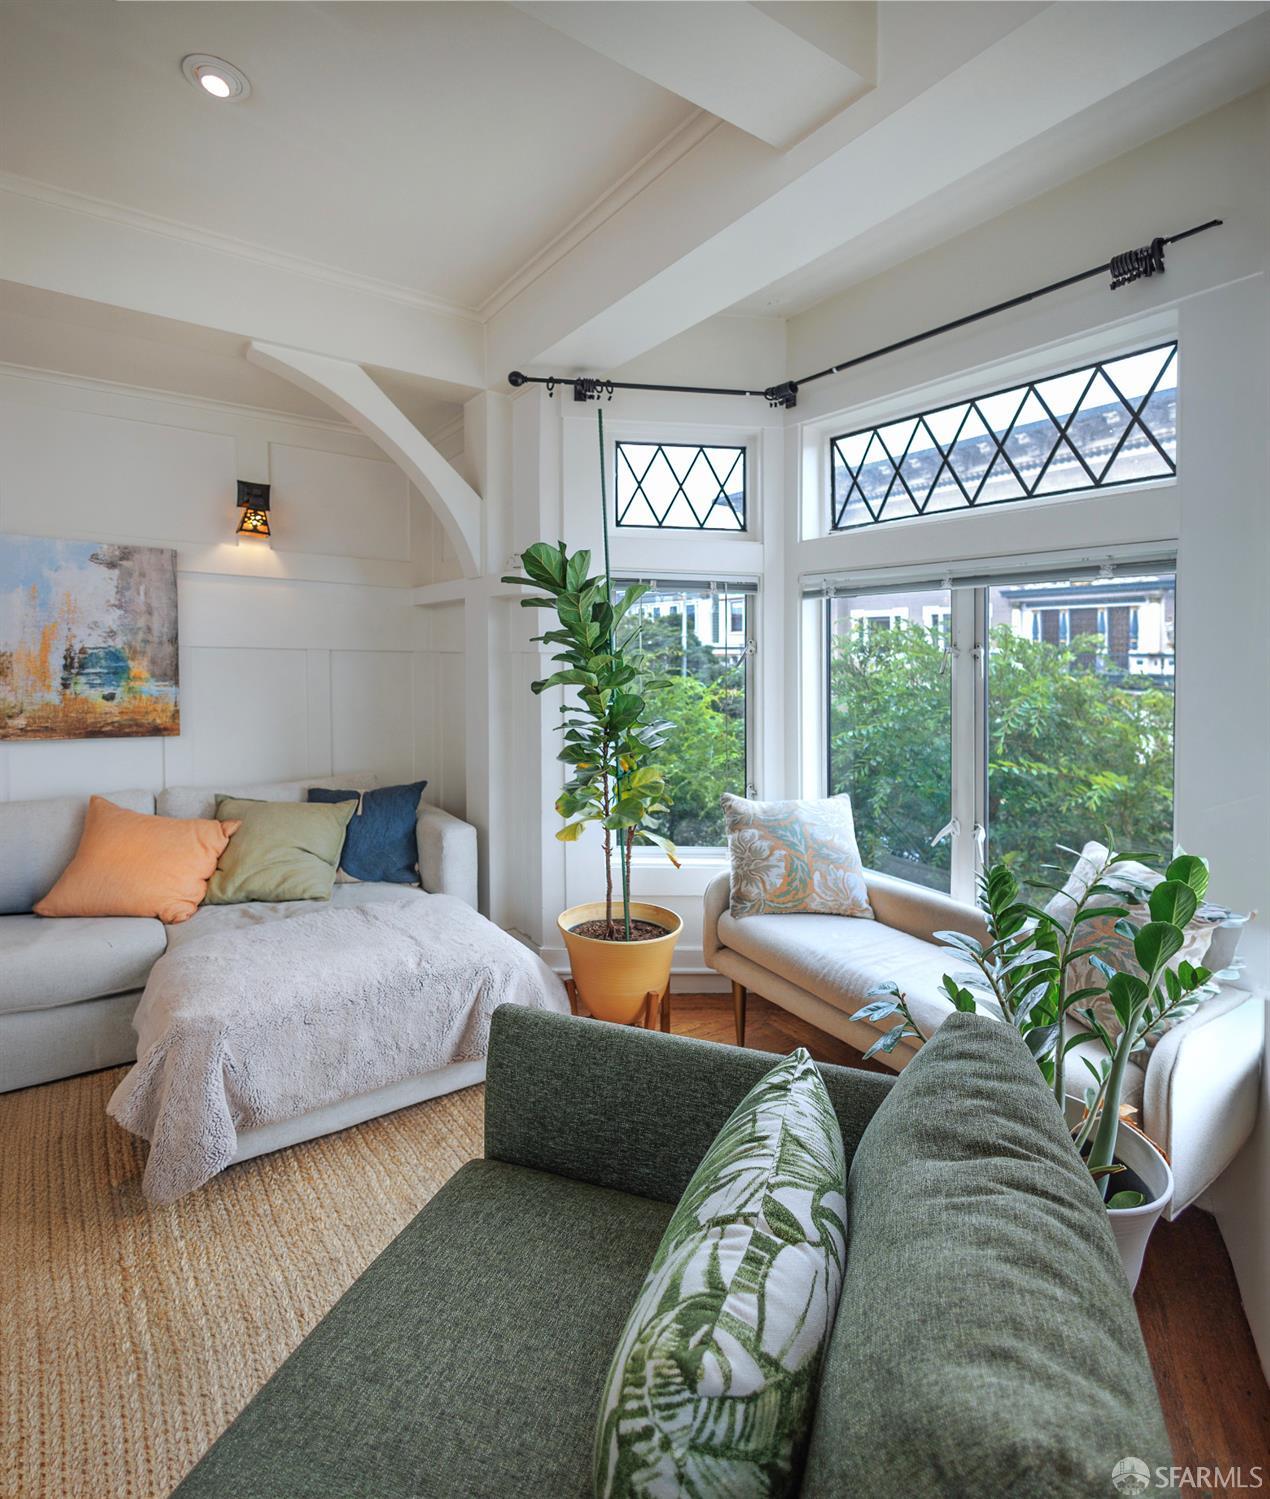
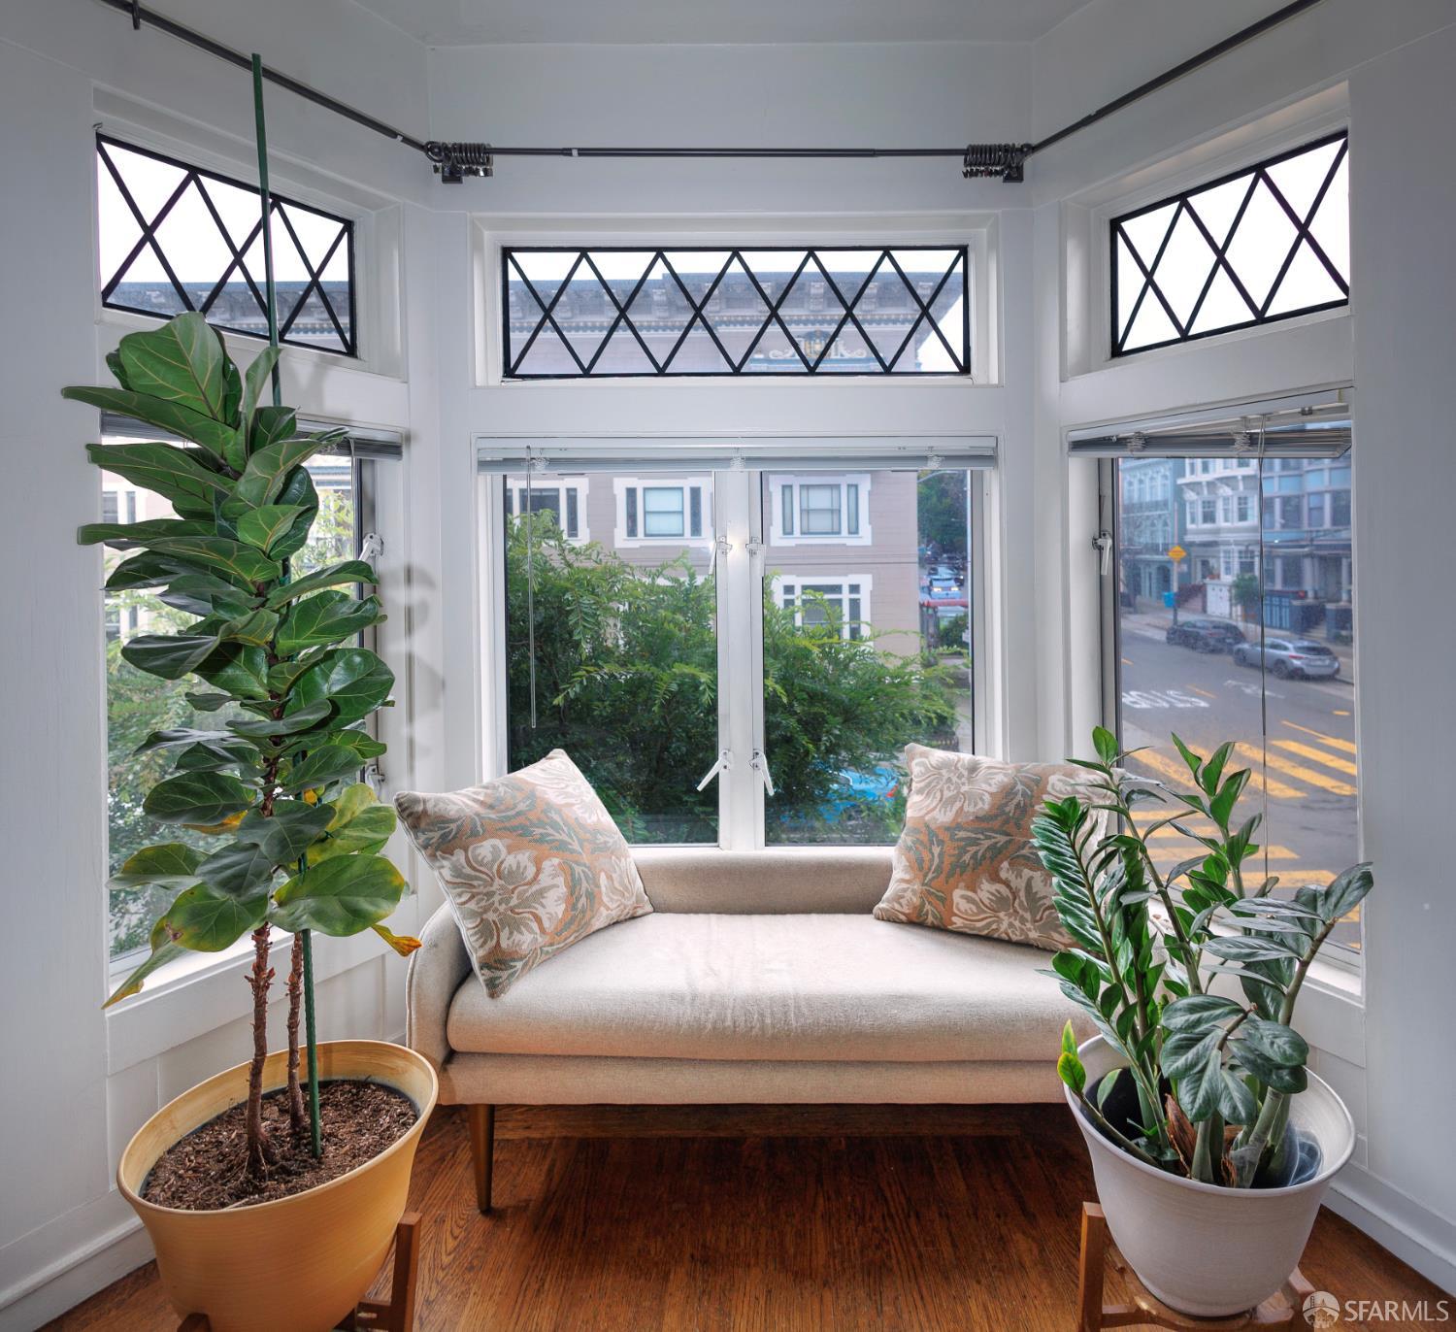
Bay window seating nook with a sofa, potted plants, and diamond-patterned windows overlooking the street.
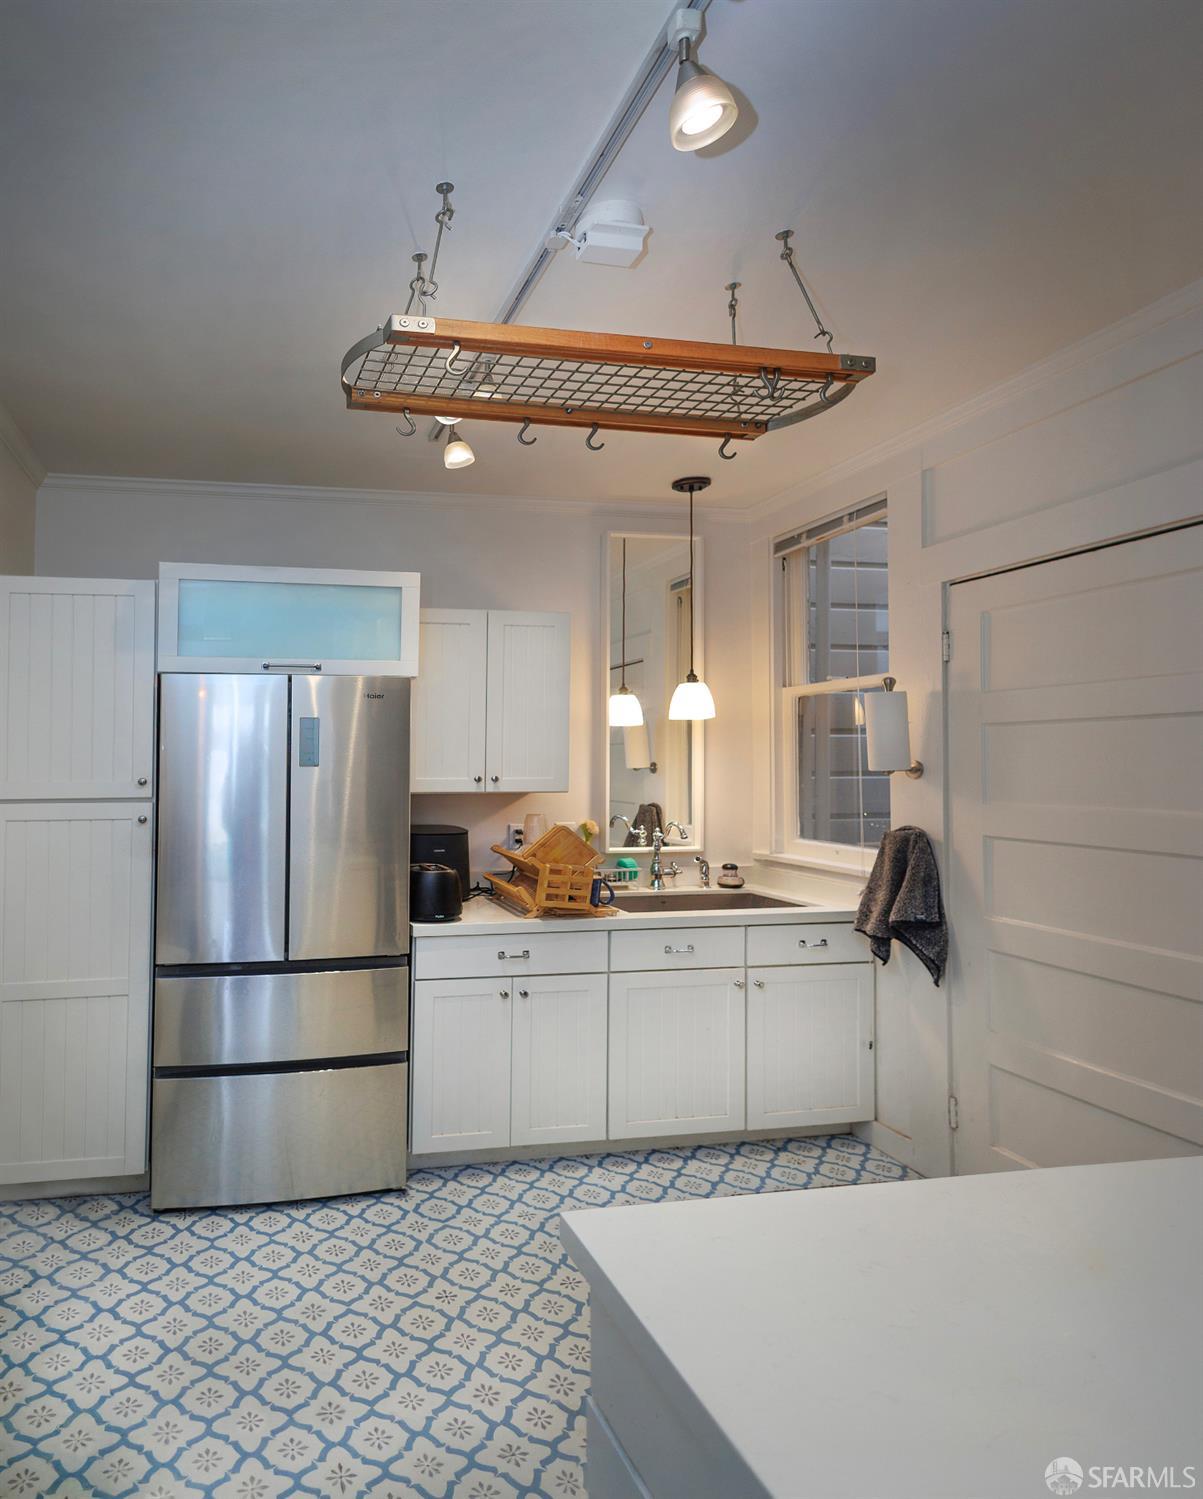
Kitchen with white cabinets, stainless steel refrigerator, patterned tile floor, and suspended pot rack.
SEE ALL PHOTOS
Front entrance at 136 Frederick Street, with an arched dark door and paired planters.
Ornate multi-story home facade with decorative trim, dark entry doors, and leafy landscaping.
Tudor-style facade with dark timber trim, projecting bay windows, and flowering shrubs
Corner apartment building with gray Tudor-style trim, viewed across a yellow-striped intersection.
Aerial view of a gray Victorian-style apartment building with ornate bay windows and the San Francisco cityscape beyond.
Corner apartment building with ornate bay windows and the San Francisco skyline beyond.
Carpeted staircase with white balusters and a dark handrail in a tall entry hall.
Carpeted staircase and landing with white balusters and dark wood handrails.
Carpeted stair landing with dark wood railings and an amber stained-glass window.
Bedroom with a blue-patterned bedspread, hardwood floors, and a bay of diamond-paned windows.
Kitchen nook with a wood breakfast counter, stool, tiled floor, and pendant light.
White kitchen with a gas range, tiled floor, window-side sink, and a small wood counter with stool.
Bright room with hardwood floors, a tall diamond-pane window, and a white chest of drawers.
Bathroom with a clawfoot tub, beige shower curtain, pedestal sink, and white hexagonal floor tile.
Bathroom with hexagonal tile flooring, a black upper wall, and a doorway into a bedroom.
Bathroom with a white pedestal sink, framed mirror, and three-light fixture against black and white walls.
Bedroom with a striped bedspread, hardwood floors, and diamond-pattern windows.
Dining nook with a round wooden table, pendant light, and diamond-pane windows.
Living room with tall diamond-paned windows, a high ceiling, and upholstered seating.
Deep rectangular sink beneath a mirror and tall windows.
Living room with bay windows, paneled walls, hardwood floors, and adjoining dining area.
Bright window nook with a cushioned bench, patterned pillows, potted plants, and diamond-paned windows.
Bay window seating nook with a sofa, potted plants, and diamond-patterned windows overlooking the street.
Kitchen with white cabinets, stainless steel refrigerator, patterned tile floor, and suspended pot rack.
Active Under Contract

136-138 Frederick Street

136-138 Frederick Street, San Francisco, CA 94117

$4,950,000
Compass Commercial is pleased to present 136-138 Fredrick St, a trophy Edwardian apartment building circa 1908, which shows great pride of ownership. The building is sited on a prime corner lot, and consists of 34 Rooms and 13 baths. 9 one bedroom and 4 studio apartments over a full basement w/garage/assigned storage/laundry facilities. The exterior features wood-frame construction, and projecting multi-story bay windows, which wash the apartments with tons of natural light from the south, east and west elevations. The exterior bears the architectural cues of the Edwardian Era, with half-timbered detailing, ornate mouldings, corbels and millwork, ornamental leaded windows and stained glass accents. Box beam ceilings, wainscot, chair rails and gleaming hardwood flooring add luster to each unit. The kitchens have been remodeled at various points, most featuring updated flooring, counter surfaces, cabinetry and appliances. Remodeled baths feature Period basins, clawfoot tubs and updated hardware. Many feature marble or ceramic tile flooring. Leaded glass accent windows, new carpet and fresh paint punctuate the common stairways. Individually metered for gas and electric. Common laundry. Walkability to Cole Valley destinations and rail transport, add to the desirability of this opportunity.

9
beds

6,710 Sq.Ft. LIVING AREA

2,650 Sq.Ft. lot

Chip McAllister

Chip McAllister

Features & Amenities

Interior

  • total bedrooms9
  • Laundry room Common Area
  • Flooring Marble, Tile, Wood
  • APPLIANCES Dishwasher, Free-Standing Gas Oven, Free-Standing Refrigerator, Microwave, Varies By Unit, Washer/Dryer Leased
  • other interior Features Storage

Area & Lot

  • Status Active Under Contract
  • Living Area6,710 Sq.Ft.
  • Total Area6,710 Sq.Ft.
  • Lot Area2,650 Sq.Ft.
  • MLS® ID426173581
  • TypeMulti-Family
  • YEAR BUILT1908
  • Architecture StylesEdwardian, Tudor

Exterior

  • STORIES4
  • water SourcePublic
  • utilitiesCommon Area Meter, City
  • roofTar/Gravel
  • lot featuresCorner Lot
  • parkingAttached, Garage
  • HEAT TYPEBaseboard, Steam
  • AIR CONDITIONINGNone
  • sewerPublic Sewer
  • SubstructureBrick/Mortar, Concrete
  • Disability FeaturesNone
  • security FeaturesCarbon Monoxide Detector(s), Fire Alarm, Fire Extinguisher

Financial

  • Sales Price$4,950,000
Ornate multi-story home facade with decorative trim, dark entry doors, and leafy landscaping.

Schedule a Showing

We would love to show you our beautiful property. Please select your preferred date and time below. An agent will be in touch shortly to confirm your appointment.

Schedule a Showing

We would love to show you our beautiful property. Please select your preferred date and time below. An agent will be in touch shortly to confirm your appointment.

Thank you for your interest in 136-138 Frederick Street, San Francisco, CA 94117. We are reviewing your request and will be in touch shortly!

Mortgage Calculator

Estimate your monthly mortgage payment, including the principal and interest, property taxes, and HOA. Adjust the values to generate a more accurate rate.

All estimates are provided for informational purposes only. Actual amounts may vary.
$0,000 Your Payment 20 15 65
$0,000 Your Payment

Work With Us

Hanji & McAllister Group can offer their clientele the market savvy that it takes to keep a competitive edge when buying or selling real estate in the Bay Area. They look forward to assisting you!

Follow Me on Instagram